
Address
4434 60b Street, Delta, BC
Price
$ 1,929,900
Property Attributes
- MLS#R3132092
- TypeSingle Family
- Listing Status Active
- CityDelta
- AreaLadner
- NeighbourhoodHolly
- Postal CodeV4K 3K8
- Style
- Year Built2013
- Taxes$ 6232
- Price$ 1,929,900
- Bedrooms4
- Full Bathrooms3
- Half Bathrooms1
- Sqr Footage3844
- Lot Size0.16 Acres
Data Source:
Greater Vancouver REALTORS®
Property Description
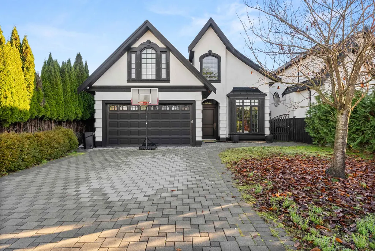
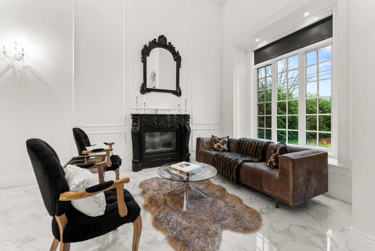
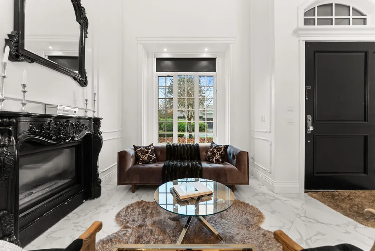
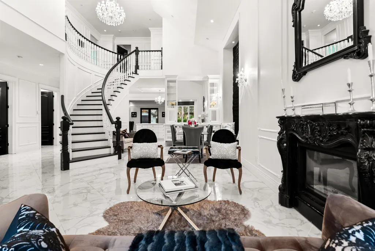
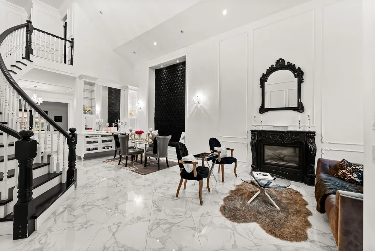
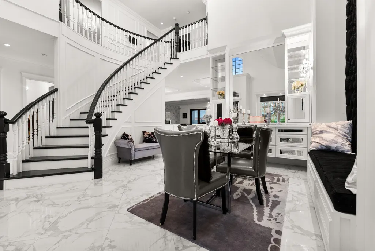
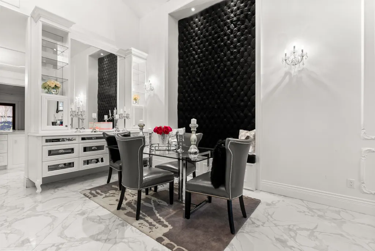
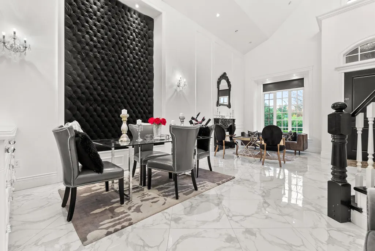
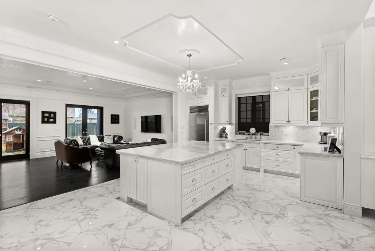
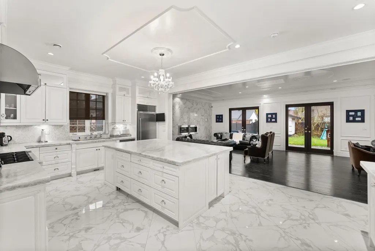
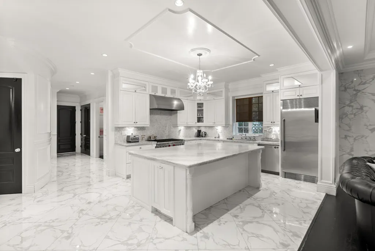
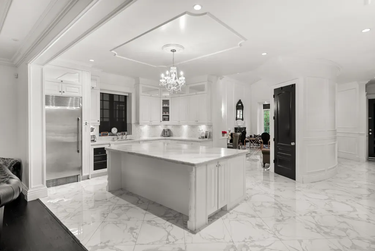
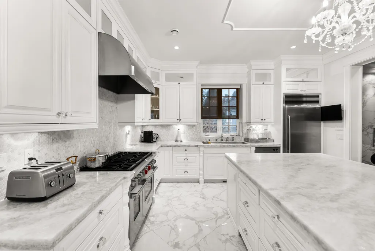
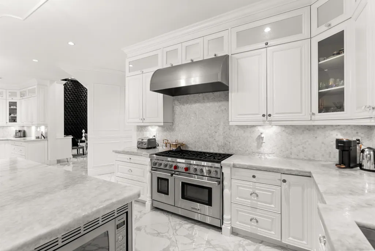
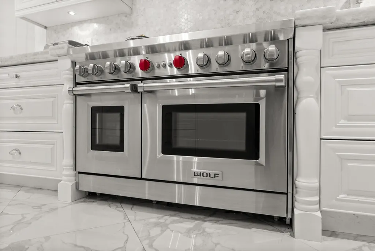
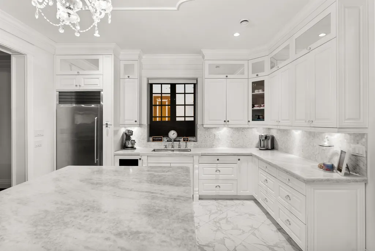
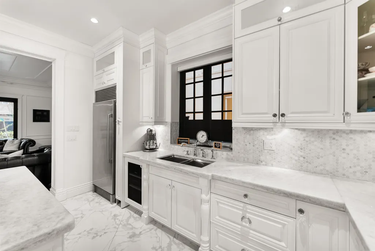
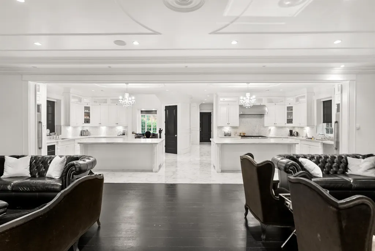
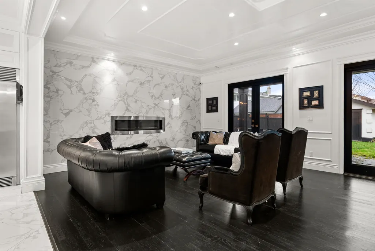
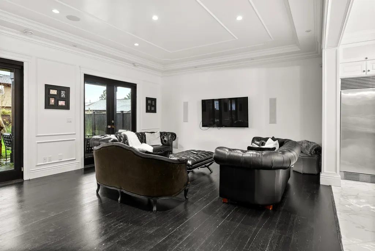
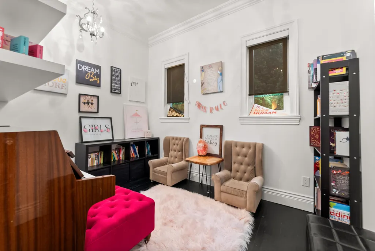
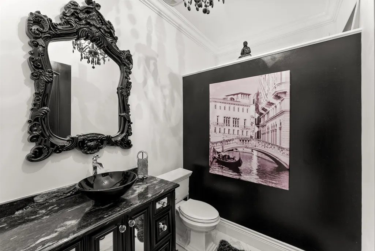
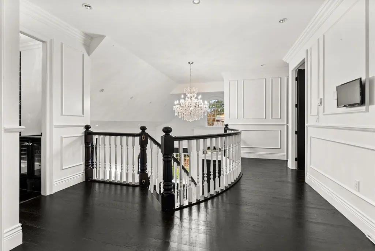
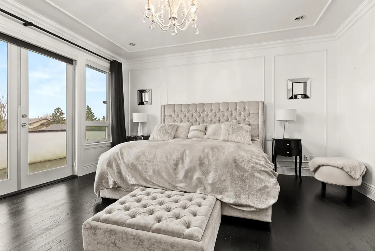
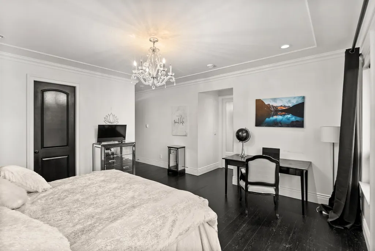
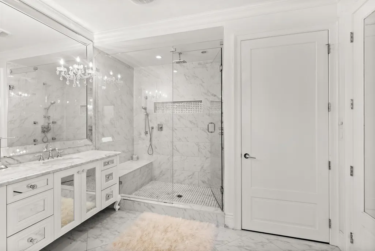
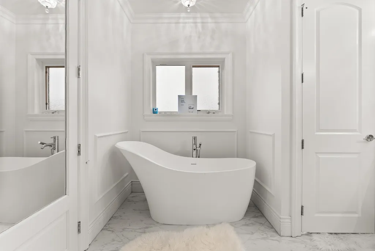
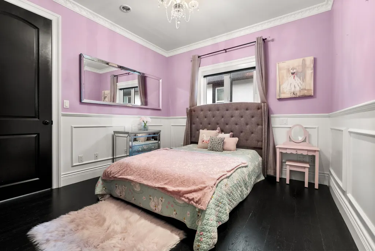
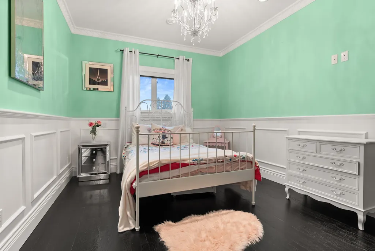
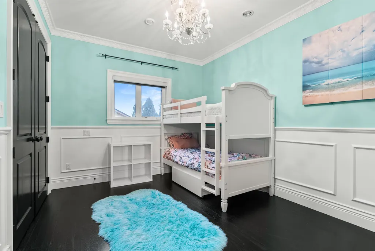
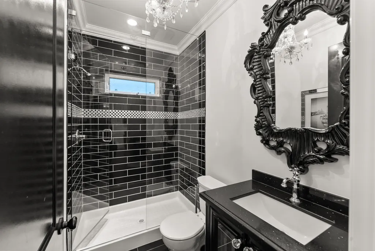
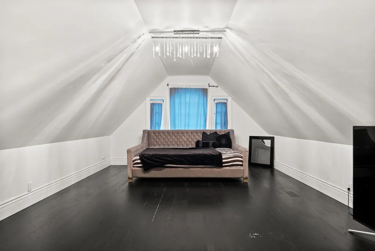
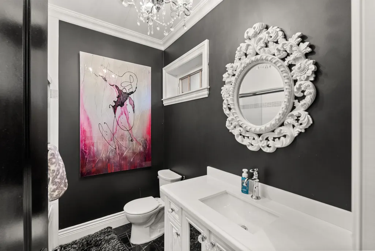
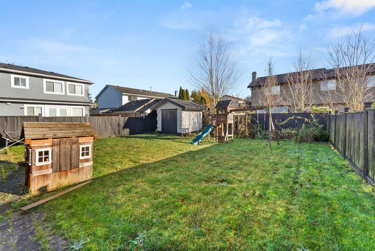
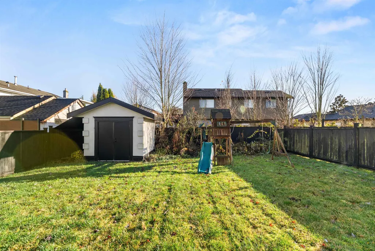
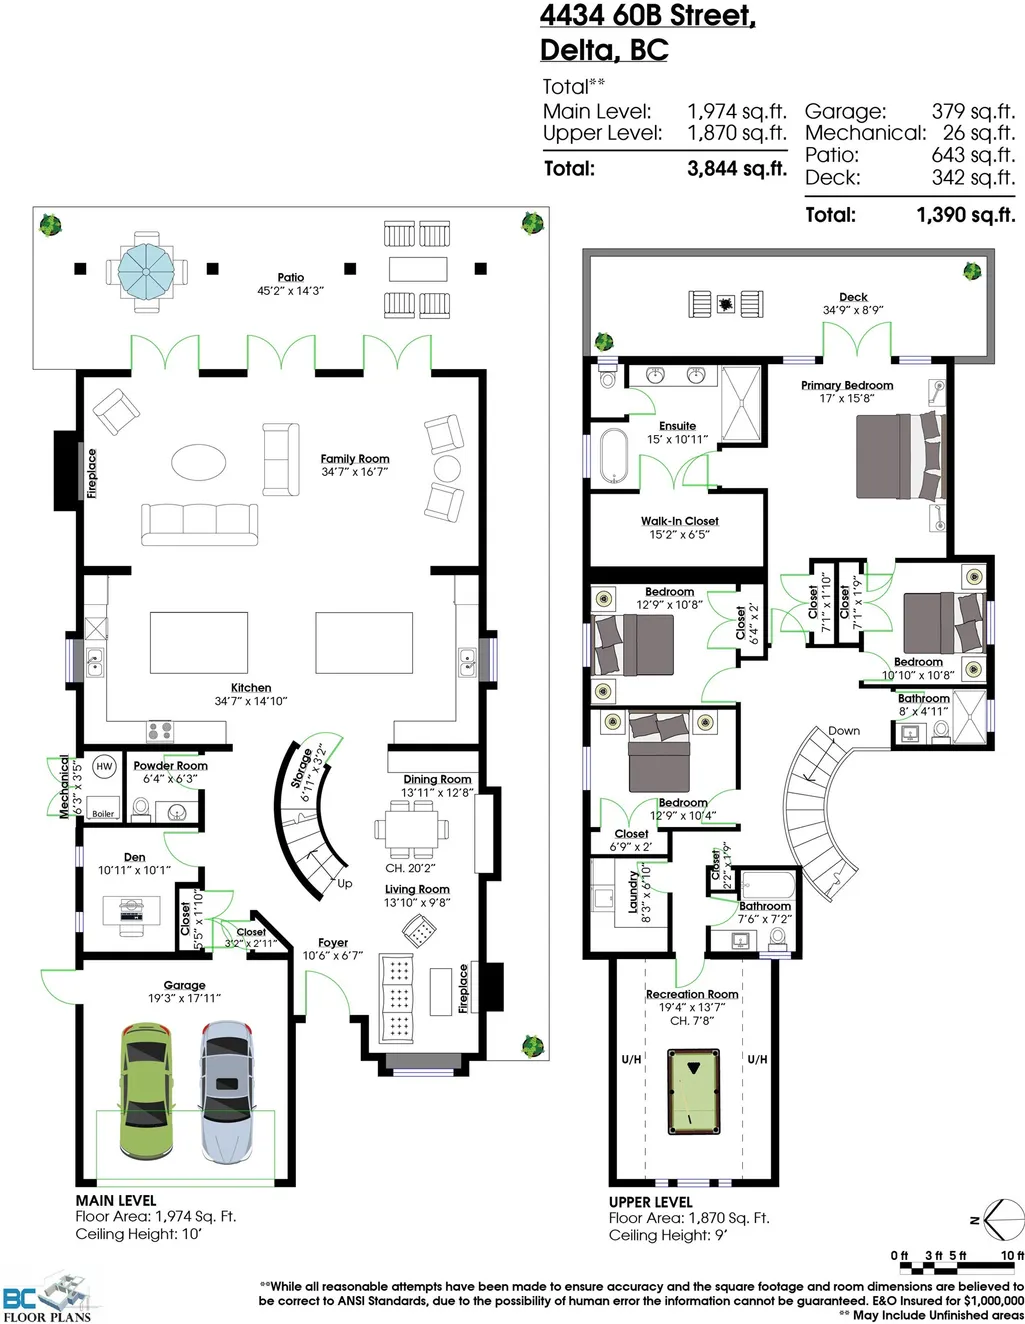
Give your family the space to grow without giving up the luxury finishes you love in this custom built home. Designed for buyers who want space, quality & comfort, it features a dramatic foyer with Schonbek chandelier, custom millwork, radiant heat & an open-concept main floor built for entertaining. The kitchen includes two islands, Italian marble counters, shaker cabinetry & a Wolf gas range. Generous living & family areas are ideal for hosting, while the private yard & balcony extend living outdoors. Upstairs, the primary suite feels like a retreat with private patio, walk-in closet & spa-style ensuite with Calcutta marble and deep soaker tub. On a quiet street near recreation, shopping, transit, parks & schools, this home offers luxury finishes, family function & Ladner lifestyle.
General Features
| Heating | Radiant |
|---|---|
| Appliances | Washer/Dryer,Dishwasher,Refrigerator,Stove,Microwave |
| Garage Spaces | 2 |
| Year Built | 2013 |
| Stories Count | 2 |
| Levels | Two |
| Property Subtype | Single Family Residence |
| Tax Year | 2025 |
| Ownership | Freehold NonStrata |
| Community Features | Shopping Nearby |
| Property Type | Residential |
| HOA | false |
| Garage Y/N | true |
| Full Baths | 3 |
| Status | Active |
| City | Delta |
| MLS Area | Ladner |
| Lot Size Units | Square Feet |
| Lot Size Square Feet | 6840 |
| Carport Y/N | false |
| Land Lease Y/N | false |
| Tax Annual Amount | 6232.96 |
| MLS Area Minor | Holly |
| Structure Type | Residential Detached |
| Standard Status | Active |
| Virtual Tour | https://vimeo.com/1142780396?fl=pl&fe=sh |
Interior Features
| Interior Amenities | Central Vacuum |
|---|---|
| Basement | None |
| Total Fireplaces | 2 |
| Fireplace Features | Gas |
| Heating Y/N | true |
| Window Features | Window Coverings |
| Fireplace Y/N | true |
| Half Baths | 1 |
| Total Bedrooms | 4 |
| Total Baths | 4 |
Exterior Features
| Exterior Amenities | Balcony,Private Yard |
|---|---|
| Parking Features | Garage Double |
| Lot Features | Central Location,Recreation Nearby |
| Total Parking | 4 |
| Lot Size Area | 6840 |
| Building Area Total | 3844 |
| Lot Dimensions | 45.5 x 150 |
| Lot Size Acres | 0.16 |
| Frontage Length | 45.5 |
| Waterfront Y/N | false |
| Other Equipment | Heat Recov. Vent. |
Amenities
- Views
- New Construction
- Adult 55+
- Lease To Own
- No Strata Fees
- Furnished
- Primary On Main
- Air Conditioning
- Seller Finance
- Green
- Fixer Upper
- Horse
- Golf
- Fireplace
- Deck
- Garage
- Basement
- Pool
Property vs Single Family Average in V4K 3K8
In The Neighbourhood
Open House
Ladner
$ 1,599,888
- Type
- Single Family
- Size
- 3,427 SqFt
- Rooms
- 5 Beds + 4.5 Baths
Oakwyn Realty Ltd. #R3162983
Open House
Delta
$ 1,498,888
- Type
- Single Family
- Size
- 2,905 SqFt
- Rooms
- 4 Beds + 3 Baths
Oracle Realty Ltd. #R3162401
Delta
$ 1,325,000
- Type
- Single Family
- Size
- 2,412 SqFt
- Rooms
- 4 Beds + 2.5 Baths
Sutton Group Seafair Realty #R3159510
Delta
$ 1,399,800
- Type
- Single Family
- Size
- 2,319 SqFt
- Rooms
- 4 Beds + 2.5 Baths
RE/MAX City Realty #R3158884
Delta
$ 1,550,000
- Type
- Single Family
- Size
- 2,114 SqFt
- Rooms
- 5 Beds + 3 Baths
RE/MAX City Realty #R3155161
Delta
$ 1,449,900
- Type
- Single Family
- Size
- 1,451 SqFt
- Rooms
- 3 Beds + 1.5 Baths
Sutton Group Seafair Realty #R3149663
Delta
$ 1,238,000
- Type
- Single Family
- Size
- 1,636 SqFt
- Rooms
- 3 Beds + 2 Baths
Dracco Pacific Realty #R3147333
Delta
$ 2,099,900
- Type
- Single Family
- Size
- 2,919 SqFt
- Rooms
- 5 Beds + 5.5 Baths
Angell, Hasman & Associates Realty Ltd. #R3144457
Open House
Delta
$ 1,360,000
- Type
- Single Family
- Size
- 2,507 SqFt
- Rooms
- 5 Beds + 2.5 Baths
Sutton Group-West Coast Realty #R3144048
Delta
$ 1,254,800
- Type
- Single Family
- Size
- 1,830 SqFt
- Rooms
- 4 Beds + 2 Baths
Sutton Group Seafair Realty #R3138966
Delta
$ 1,548,000
- Type
- Single Family
- Size
- 2,858 SqFt
- Rooms
- 6 Beds + 3 Baths
Oakwyn Realty Encore #R3133673
Delta
$ 1,455,000
- Type
- Single Family
- Size
- 2,320 SqFt
- Rooms
- 3 Beds + 2.5 Baths
Interlink Realty #R3127112
 Copyright 2026 by Greater Vancouver REALTORS®. All Rights Reserved. NOTE: This representation is based in whole or in part on data generated by the Chilliwack & District Real Estate Board, Fraser Valley Real Estate Board
or Greater Vancouver REALTORS® which assumes no responsibility for its accuracy.
The trademarks REALTOR®, REALTORS®, and the REALTOR® logo are controlled by The Canadian Real Estate Association (CREA) and identify real estate professionals who are members of CREA. The trademarks MLS®, Multiple Listing Service® and the associated logos are owned by CREA and identify the quality of services provided by real estate professionals who are members of CREA. Used under license.
Last Updated: September 12, 2026 9:07 PM UTC
Copyright 2026 by Greater Vancouver REALTORS®. All Rights Reserved. NOTE: This representation is based in whole or in part on data generated by the Chilliwack & District Real Estate Board, Fraser Valley Real Estate Board
or Greater Vancouver REALTORS® which assumes no responsibility for its accuracy.
The trademarks REALTOR®, REALTORS®, and the REALTOR® logo are controlled by The Canadian Real Estate Association (CREA) and identify real estate professionals who are members of CREA. The trademarks MLS®, Multiple Listing Service® and the associated logos are owned by CREA and identify the quality of services provided by real estate professionals who are members of CREA. Used under license.
Last Updated: September 12, 2026 9:07 PM UTC