
Address
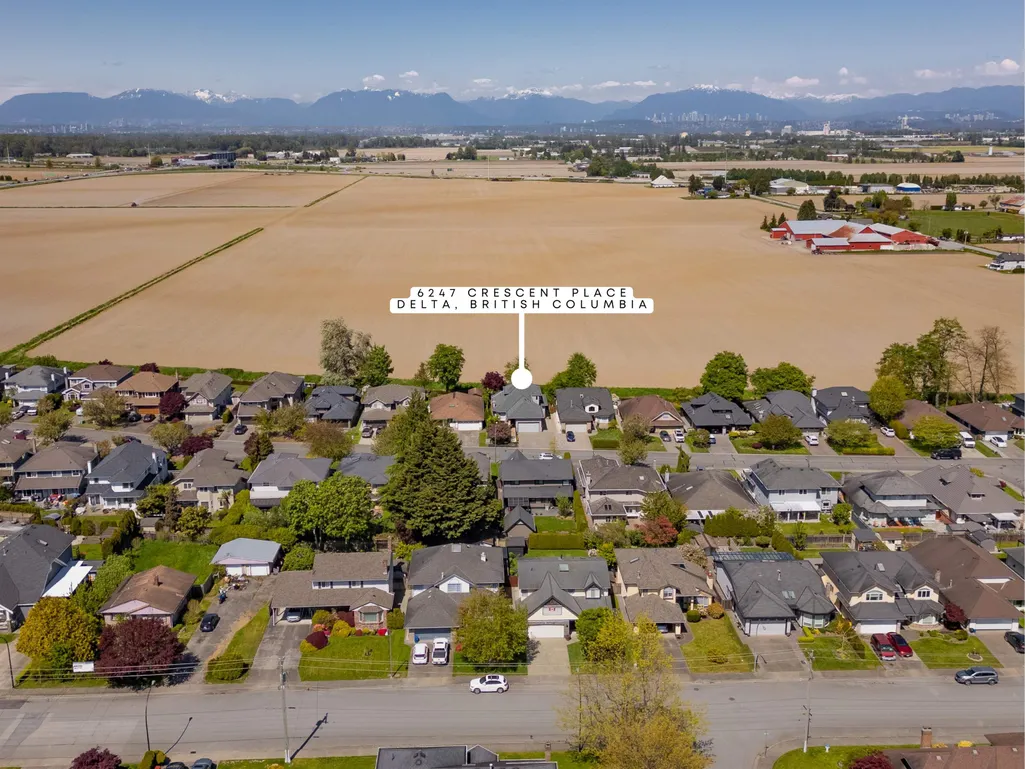
6247 Crescent Place, Delta, BC
Price
$ 1,589,000
Property Attributes
- MLS#R3104394
- TypeSingle Family
- Listing Status Active
- CityDelta
- AreaLadner
- NeighbourhoodHolly
- Postal CodeV3L 4V9
- StyleRancher/Bungalow, Rancher/Bungalow w/Loft
- Year Built1990
- Taxes$ 5315
- Price$ 1,589,000
- Bedrooms3
- Full Bathrooms2
- Half Bathrooms1
- Sqr Footage2059
- Lot Size0.13 Acres
Data Source:
Greater Vancouver REALTORS®
Property Description
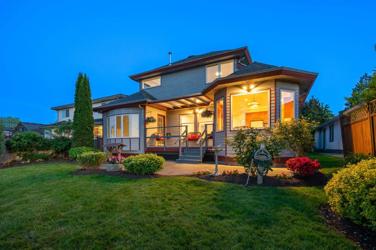
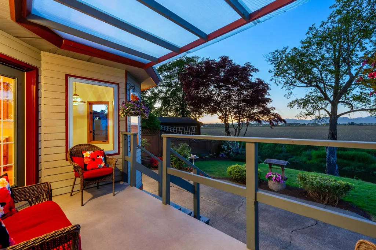
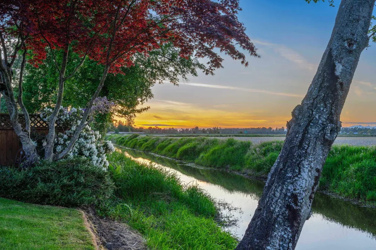
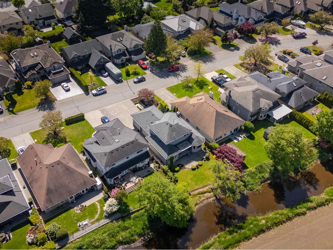
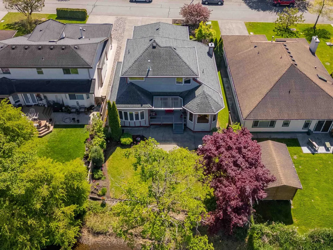
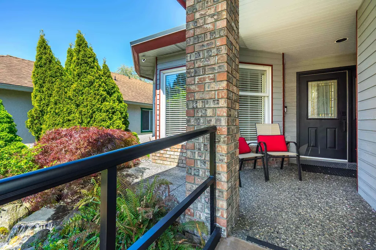
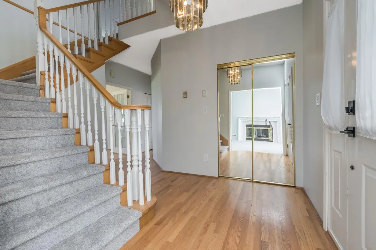
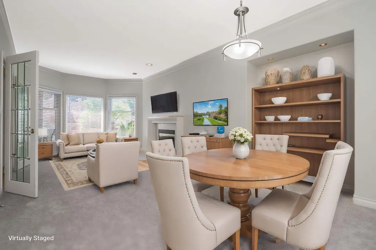
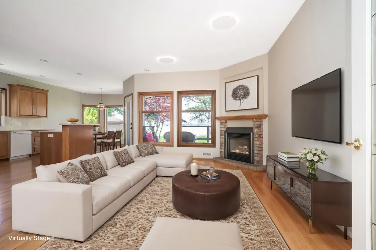
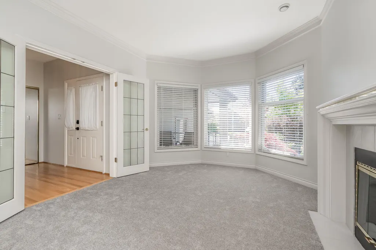
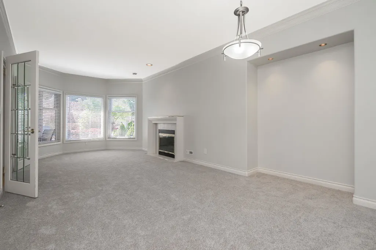
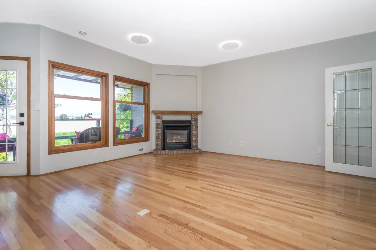
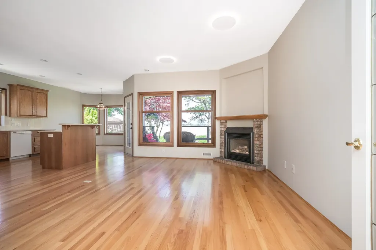
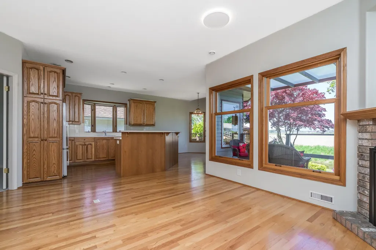
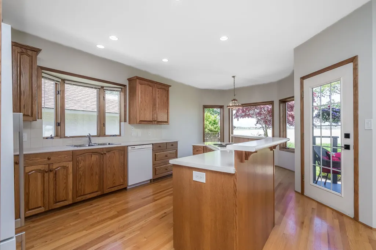
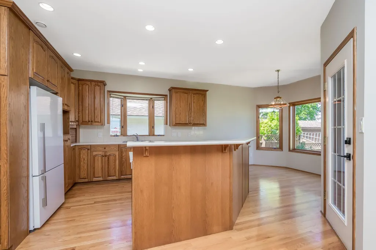
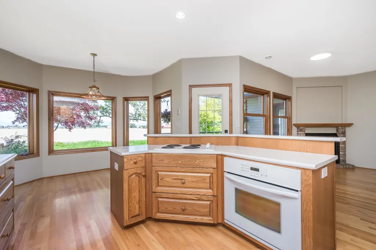
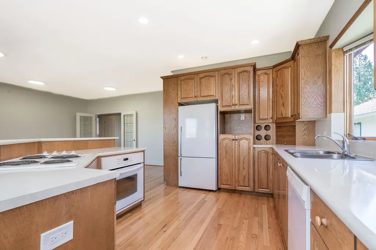
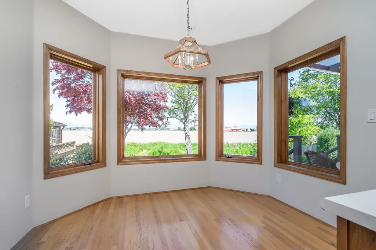
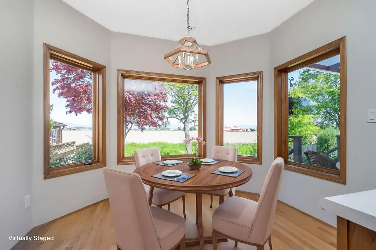
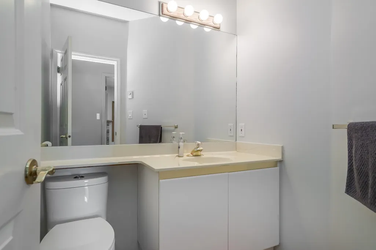
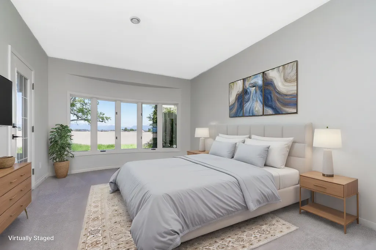
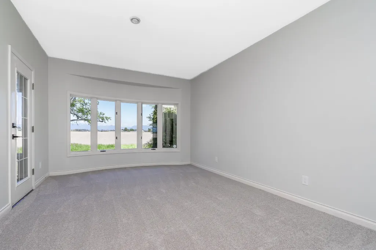
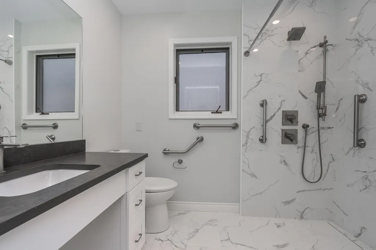
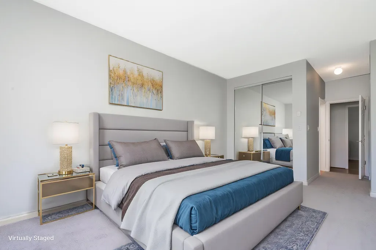
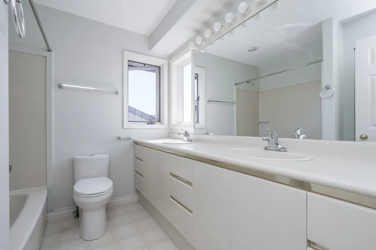
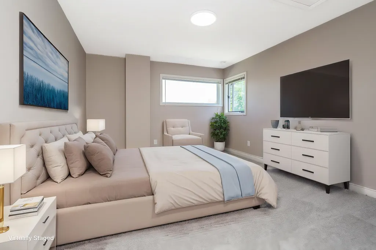
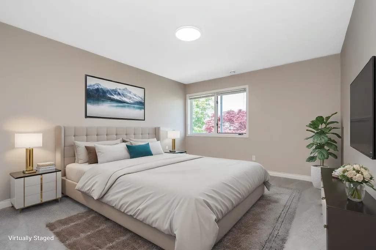
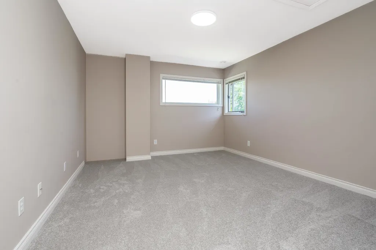
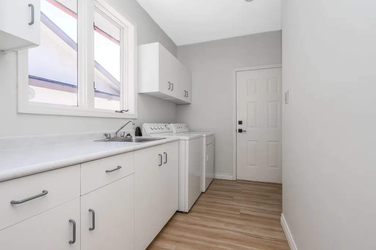
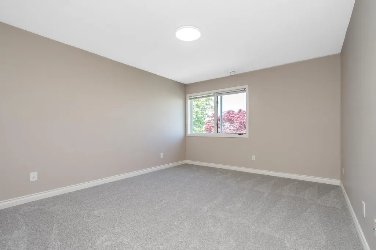
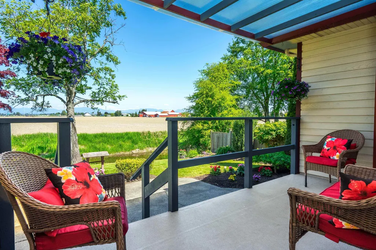
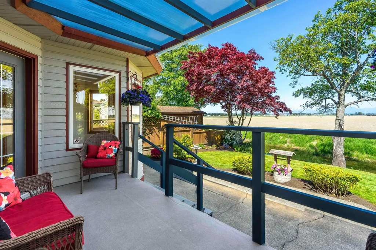
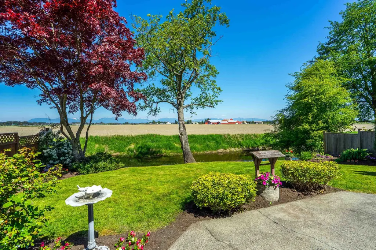
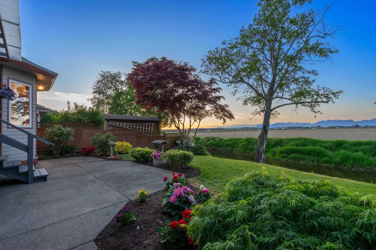
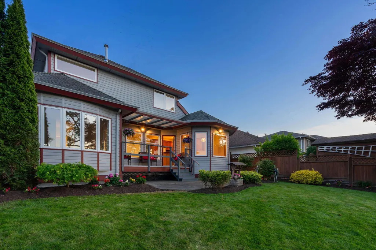
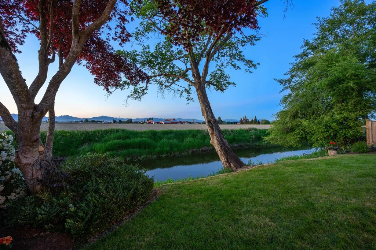
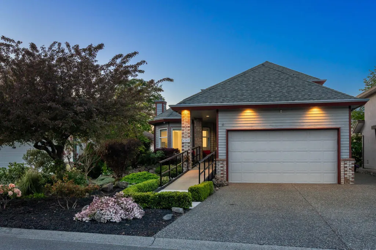
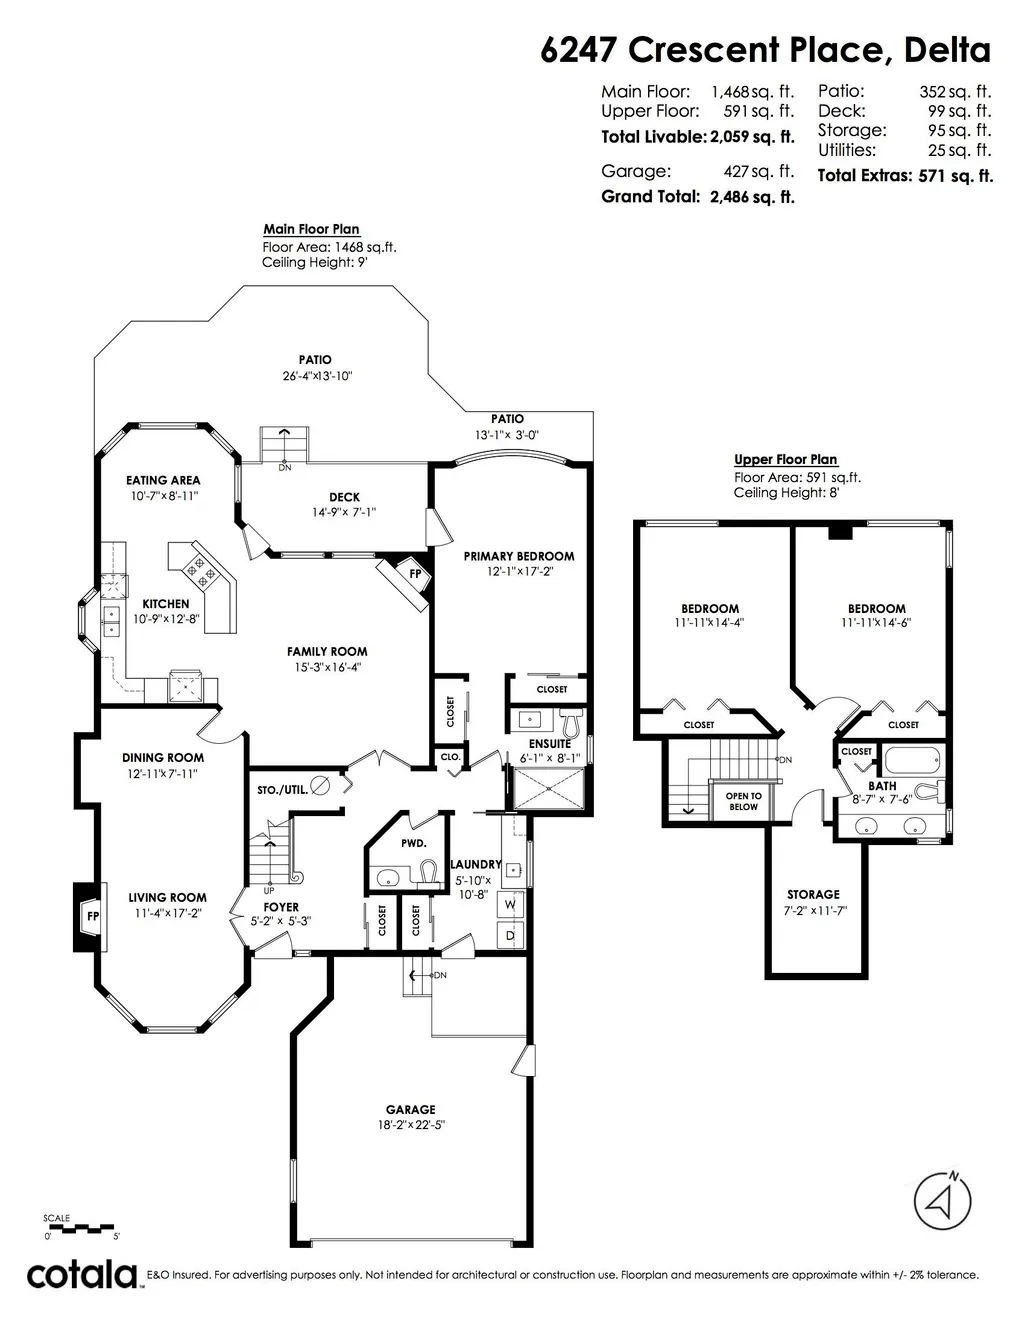
RANCHER with stunning MOUNTIAIN + FARMLAND VIEWS year round! This very special custom built property has 9' ceilings and gleaming hardwood floors in the open concept family room and kitchen plus French doors leading to deck and the perfectly landscaped private yard. Formal living room with gas fireplace with adjacent dining room. Primary bedroom on the main features second French door and a gorgeous ensuite (2022) with walk in shower and heated floors! Upper floor has two more bedrooms, and huge storage/attic space. Total of 2059 sq.ft of living space. Large over height garage, easy access to crawl space, HRV system, roof 2016, hot water tank 2021.Outdoor water feature! Ramp to front door can be removed! RV+sewer drain/trailer/boat parking. A rare find!
General Features
| Heating | Electric,Mixed,Radiant |
|---|---|
| Appliances | Washer/Dryer,Dishwasher,Refrigerator,Stove |
| Garage Spaces | 2 |
| Architectural Style | Rancher/Bungalow,Rancher/Bungalow w/Loft |
| Year Built | 1990 |
| Stories Count | 2 |
| Property Subtype | Single Family Residence |
| Tax Year | 2024 |
| Ownership | Freehold NonStrata |
| Accessibility | Wheelchair Access |
| Property Type | Residential |
| HOA | false |
| Garage Y/N | true |
| Full Baths | 2 |
| Status | Active |
| City | Delta |
| MLS Area | Ladner |
| Lot Size Units | Square Feet |
| Lot Size Square Feet | 5665 |
| Carport Y/N | false |
| Land Lease Y/N | false |
| Tax Annual Amount | 5315.57 |
| MLS Area Minor | Holly |
| Structure Type | Residential Detached |
| Standard Status | Active |
| Virtual Tour | https://youtu.be/SMGxEa-CtMw |
Interior Features
| Basement | Crawl Space,None |
|---|---|
| Total Fireplaces | 2 |
| Fireplace Features | Gas |
| Heating Y/N | true |
| Fireplace Y/N | true |
| Half Baths | 1 |
| Total Bedrooms | 3 |
| Total Baths | 3 |
Exterior Features
| Exterior Amenities | Balcony,Private Yard |
|---|---|
| Parking Features | Garage Double,Front Access |
| Lot Features | Greenbelt |
| Total Parking | 6 |
| Lot Size Area | 5665 |
| Building Area Total | 2059 |
| Lot Dimensions | 49 x 119 |
| Lot Size Acres | 0.13 |
| Frontage Length | 49 |
| Waterfront Y/N | false |
Amenities
- Views
- New Construction
- Adult 55+
- Lease To Own
- No Strata Fees
- Furnished
- Primary On Main
- Air Conditioning
- Seller Finance
- Green
- Fixer Upper
- Horse
- Golf
- Fireplace
- Deck
- Garage
- Basement
- Pool
Property vs Single Family Average in V3L 4V9
In The Neighbourhood
Open House
Ladner
$ 1,599,888
- Type
- Single Family
- Size
- 3,427 SqFt
- Rooms
- 5 Beds + 4.5 Baths
Oakwyn Realty Ltd. #R3162983
Open House
Delta
$ 1,498,888
- Type
- Single Family
- Size
- 2,905 SqFt
- Rooms
- 4 Beds + 3 Baths
Oracle Realty Ltd. #R3162401
Delta
$ 1,325,000
- Type
- Single Family
- Size
- 2,412 SqFt
- Rooms
- 4 Beds + 2.5 Baths
Sutton Group Seafair Realty #R3159510
Delta
$ 1,399,800
- Type
- Single Family
- Size
- 2,319 SqFt
- Rooms
- 4 Beds + 2.5 Baths
RE/MAX City Realty #R3158884
Delta
$ 1,550,000
- Type
- Single Family
- Size
- 2,114 SqFt
- Rooms
- 5 Beds + 3 Baths
RE/MAX City Realty #R3155161
Delta
$ 1,449,900
- Type
- Single Family
- Size
- 1,451 SqFt
- Rooms
- 3 Beds + 1.5 Baths
Sutton Group Seafair Realty #R3149663
Delta
$ 1,238,000
- Type
- Single Family
- Size
- 1,636 SqFt
- Rooms
- 3 Beds + 2 Baths
Dracco Pacific Realty #R3147333
Delta
$ 2,099,900
- Type
- Single Family
- Size
- 2,919 SqFt
- Rooms
- 5 Beds + 5.5 Baths
Angell, Hasman & Associates Realty Ltd. #R3144457
Open House
Delta
$ 1,360,000
- Type
- Single Family
- Size
- 2,507 SqFt
- Rooms
- 5 Beds + 2.5 Baths
Sutton Group-West Coast Realty #R3144048
Delta
$ 1,254,800
- Type
- Single Family
- Size
- 1,830 SqFt
- Rooms
- 4 Beds + 2 Baths
Sutton Group Seafair Realty #R3138966
Delta
$ 1,548,000
- Type
- Single Family
- Size
- 2,858 SqFt
- Rooms
- 6 Beds + 3 Baths
Oakwyn Realty Encore #R3133673
Delta
$ 1,929,900
- Type
- Single Family
- Size
- 3,844 SqFt
- Rooms
- 4 Beds + 3.5 Baths
Sutton Group Seafair Realty #R3132092
 Copyright 2026 by Greater Vancouver REALTORS®. All Rights Reserved. NOTE: This representation is based in whole or in part on data generated by the Chilliwack & District Real Estate Board, Fraser Valley Real Estate Board
or Greater Vancouver REALTORS® which assumes no responsibility for its accuracy.
The trademarks REALTOR®, REALTORS®, and the REALTOR® logo are controlled by The Canadian Real Estate Association (CREA) and identify real estate professionals who are members of CREA. The trademarks MLS®, Multiple Listing Service® and the associated logos are owned by CREA and identify the quality of services provided by real estate professionals who are members of CREA. Used under license.
Last Updated: September 12, 2026 9:07 PM UTC
Copyright 2026 by Greater Vancouver REALTORS®. All Rights Reserved. NOTE: This representation is based in whole or in part on data generated by the Chilliwack & District Real Estate Board, Fraser Valley Real Estate Board
or Greater Vancouver REALTORS® which assumes no responsibility for its accuracy.
The trademarks REALTOR®, REALTORS®, and the REALTOR® logo are controlled by The Canadian Real Estate Association (CREA) and identify real estate professionals who are members of CREA. The trademarks MLS®, Multiple Listing Service® and the associated logos are owned by CREA and identify the quality of services provided by real estate professionals who are members of CREA. Used under license.
Last Updated: September 12, 2026 9:07 PM UTC