
Address
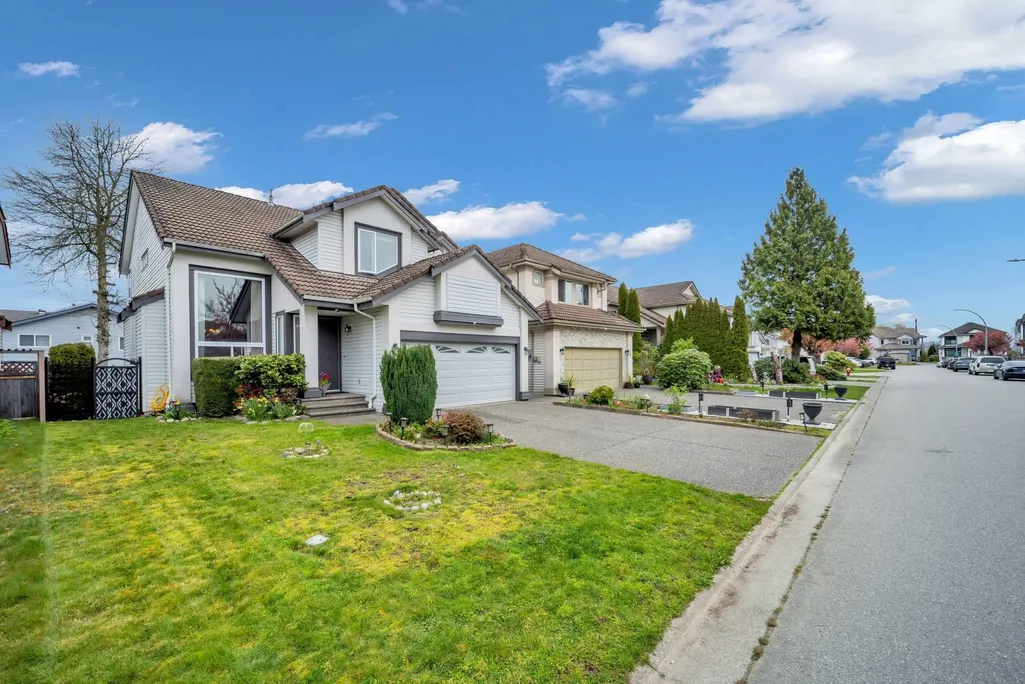
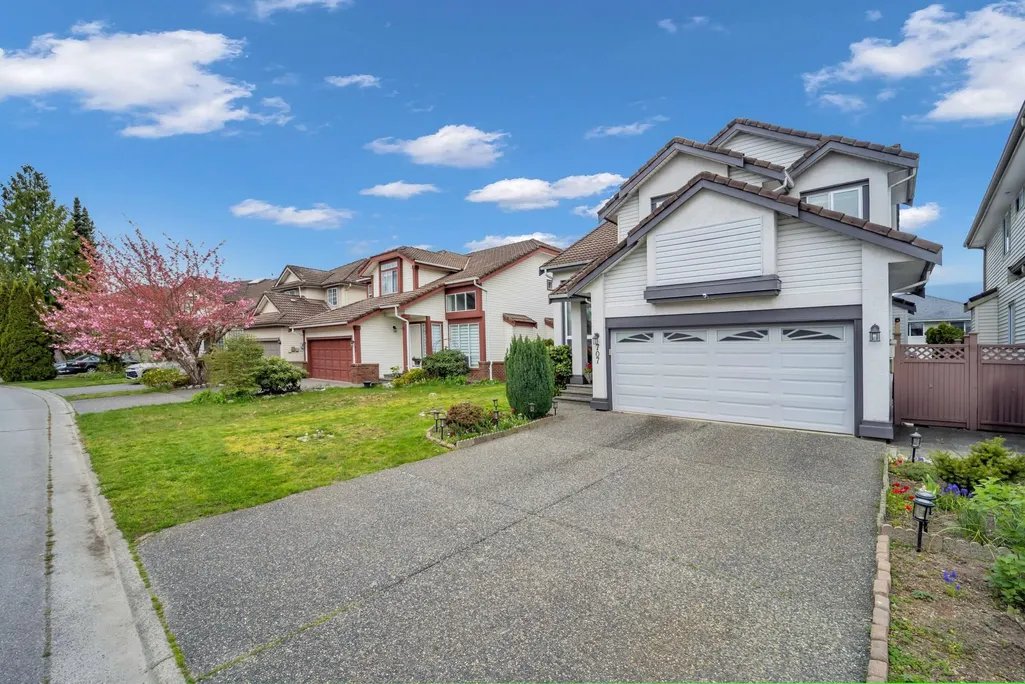
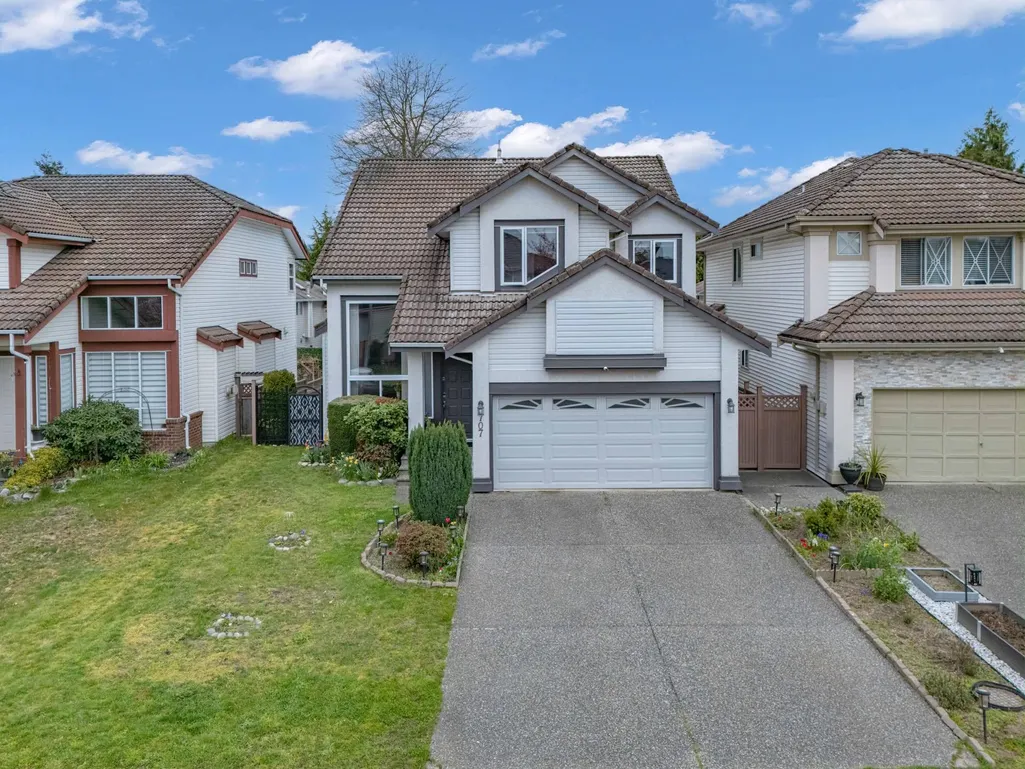
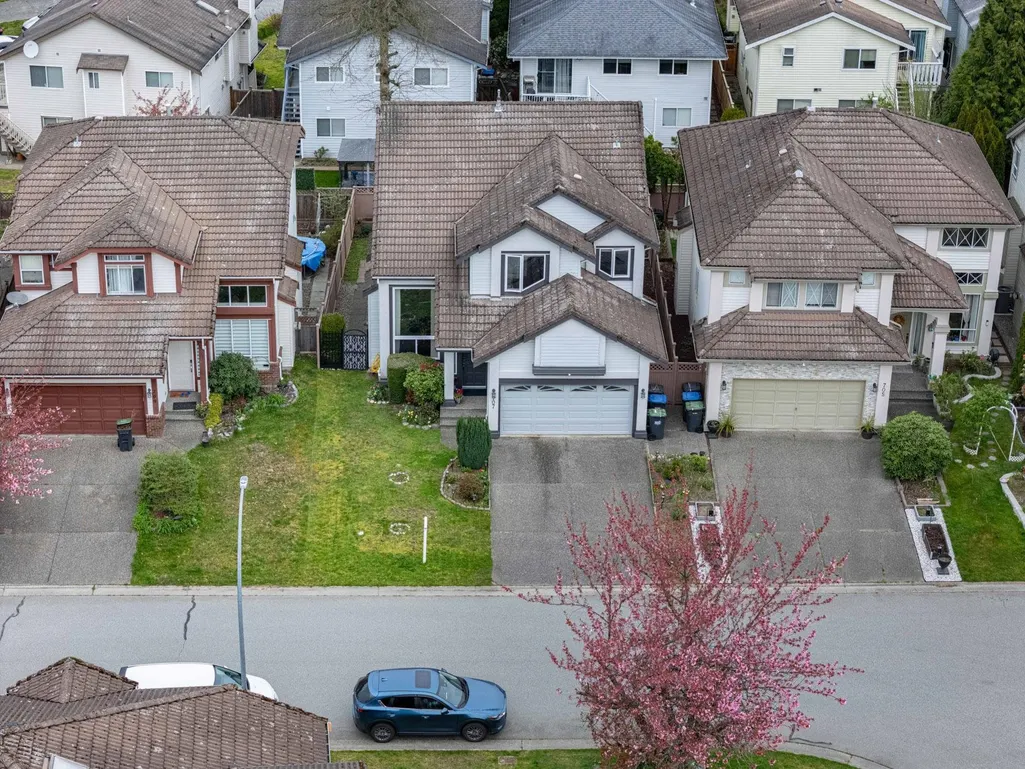
707 Omineca Avenue, Port Coquitlam, BC
Price
$ 1,548,000
Property Attributes
- MLS#R3148076
- TypeSingle Family
- Listing Status Active
- CityPort Coquitlam
- AreaPort Coquitlam
- NeighbourhoodRiverwood
- Postal CodeV3B 7N9
- Style
- Year Built1993
- Taxes$ 5489
- Price$ 1,548,000
- Bedrooms4
- Full Bathrooms2
- Half Bathrooms1
- Sqr Footage2105
- Lot Size0.1 Acres
Data Source:
Greater Vancouver REALTORS®
Property Description
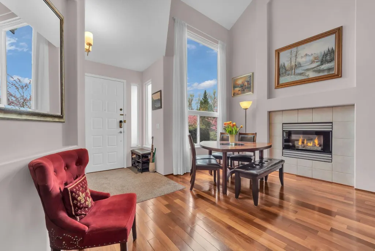
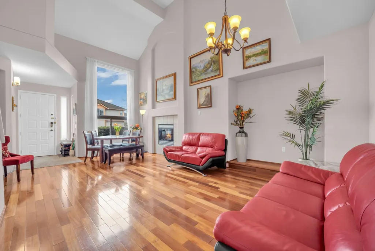
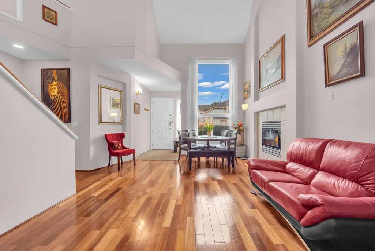
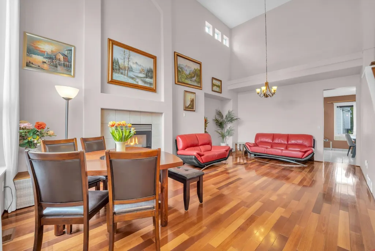
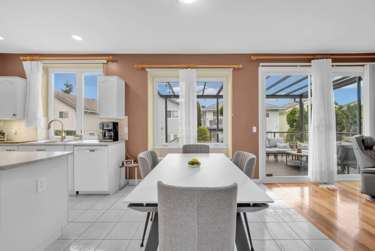
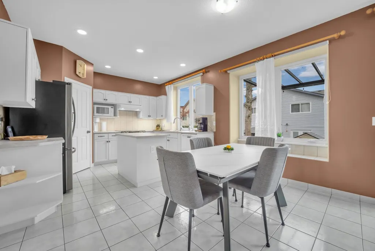
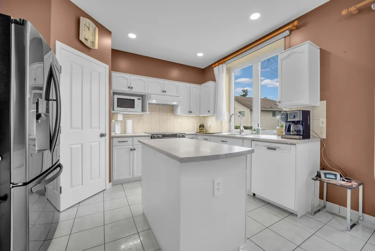
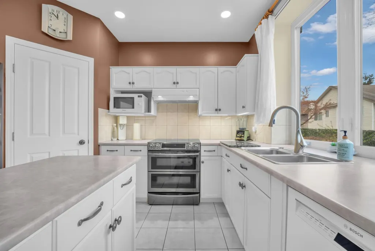
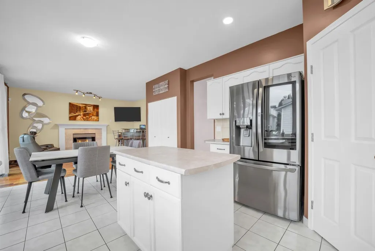
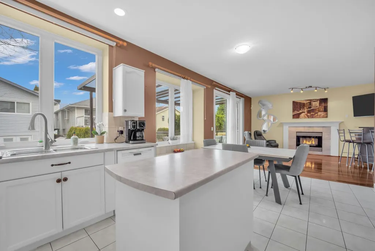
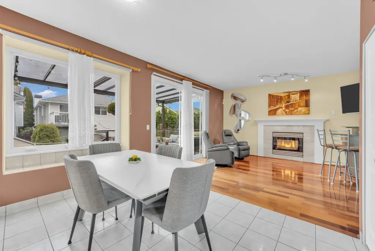
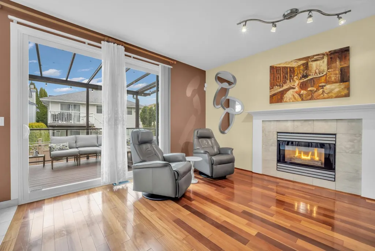
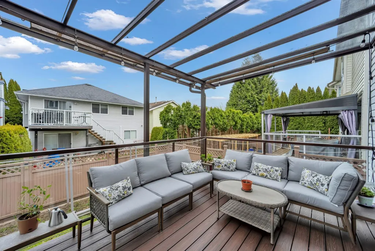
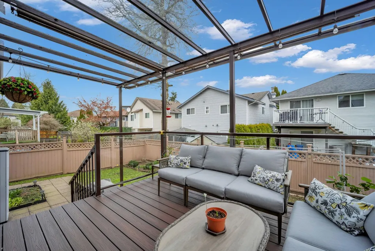
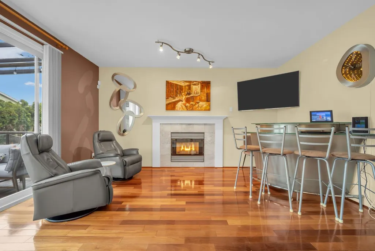
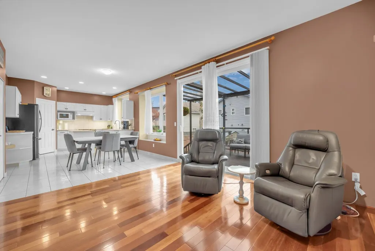
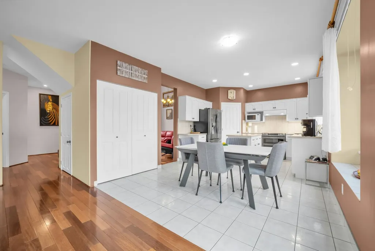
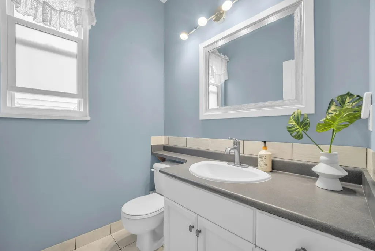
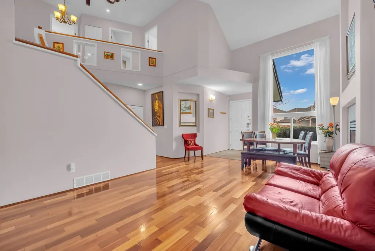
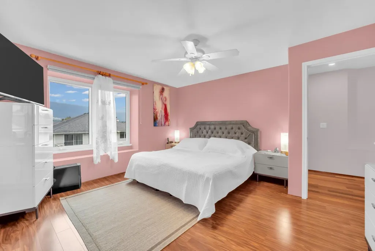
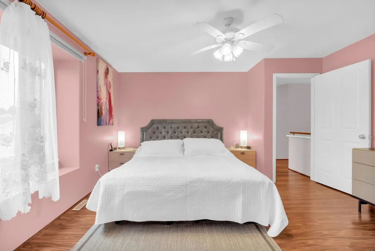
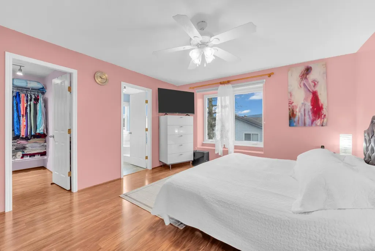
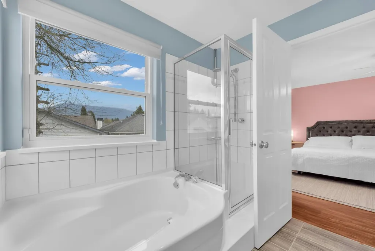
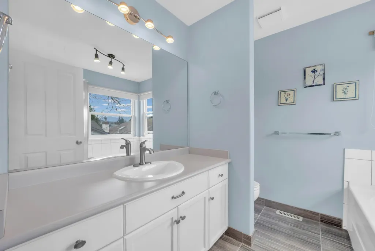
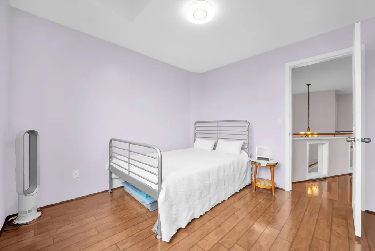
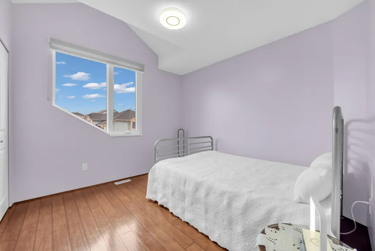
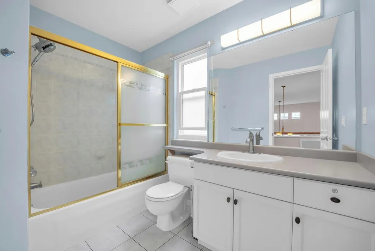
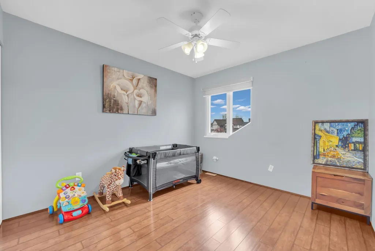
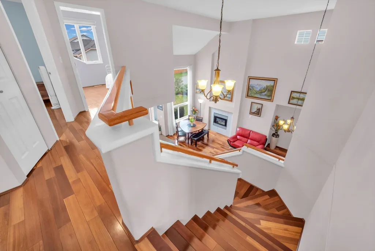
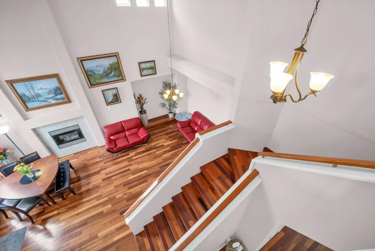
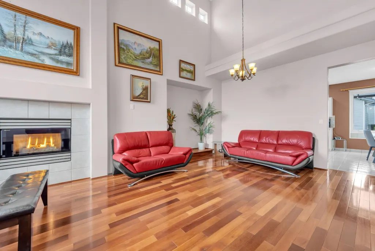
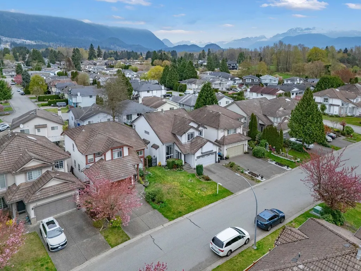
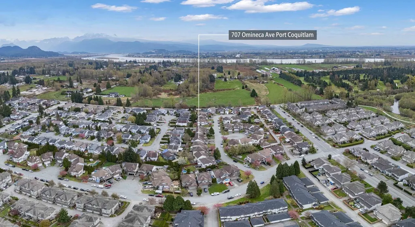
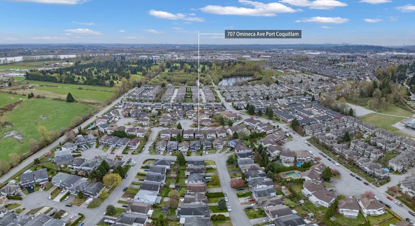
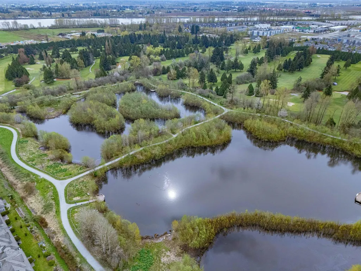
Rarely available!!! Sensational Parklane home in sought after Riverwood, one of Port Coquitlam’s most desirable family-oriented communities. Open concept residence impresses with grand 2-storey foyer, rich hardwood floors, abundance of natural light, oversized windows. Elegant living & dining spaces, spacious kitchen, cabinetry & counter space, large family room. Multiple updates include air-conditioning, furnace, tankless hot water system, windows, wood floor, laminate floor, tiles, garage door, extended covered rear deck. Location is next to none. Close to shopping, schools and nature. Walk to Costco & Save-on-Foods, Praire Elementary, Blakeburn Elementary, Terry Fox Highschool, Carnoustie Golf Club, Poco Dyke and Blakeburn Lagoon popular for bird watching and walking trails. Call today!
General Features
| Heating | Forced Air |
|---|---|
| Cooling | Air Conditioning |
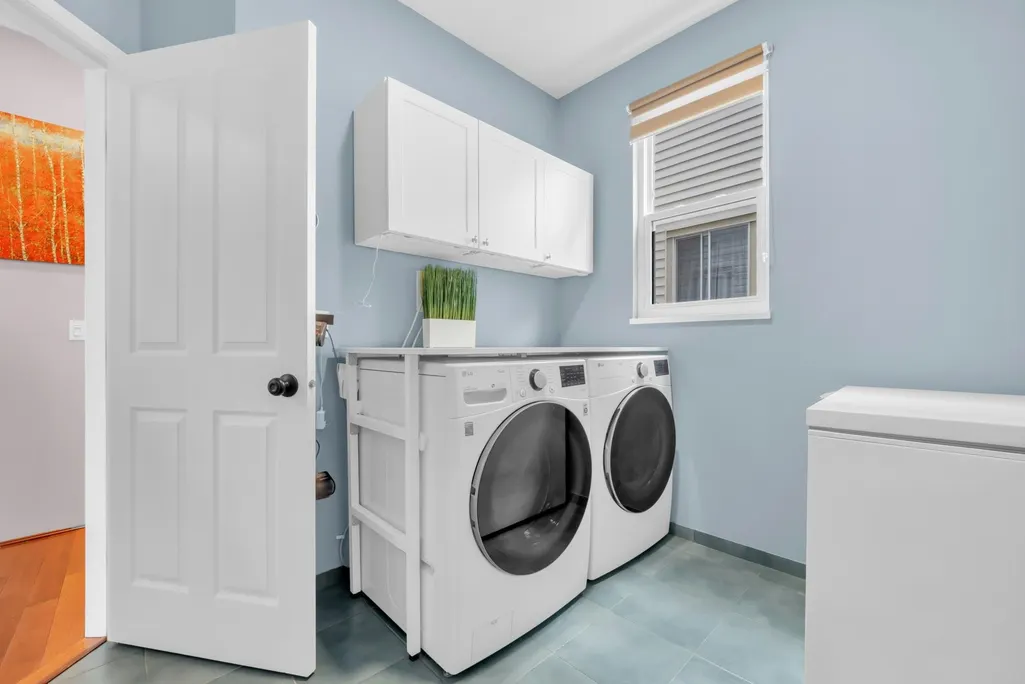
| Appliances | Washer/Dryer,Dishwasher,Refrigerator,Stove |
| Garage Spaces | 2 |
| Year Built | 1993 |
| Stories Count | 2 |
| Levels | Two |
| Property Subtype | Single Family Residence |
| Tax Year | 2025 |
| Ownership | Freehold NonStrata |
| Property Type | Residential |
| HOA | false |
| Garage Y/N | true |
| Full Baths | 2 |
| Status | Active |
| City | Port Coquitlam |
| MLS Area | Port Coquitlam |
| Lot Size Units | Square Feet |
| Lot Size Square Feet | 4262 |
| Carport Y/N | false |
| Land Lease Y/N | false |
| Tax Annual Amount | 5489.08 |
| MLS Area Minor | Riverwood |
| Structure Type | Residential Detached |
| Standard Status | Active |
| Virtual Tour | https://my.matterport.com/show/?m=wnfzcD4phjP |
Interior Features
| Basement | Crawl Space |
|---|---|
| Total Fireplaces | 2 |
| Fireplace Features | Gas |
| Air Conditioning Y/N | true |
| Heating Y/N | true |
| Fireplace Y/N | true |
| Half Baths | 1 |
| Total Bedrooms | 4 |
| Total Baths | 3 |
Exterior Features
| Exterior Amenities | Balcony |
|---|---|
| Parking Features | Garage Double |
| Total Parking | 4 |
| Lot Size Area | 4262 |
| Building Area Total | 2105 |
| Lot Dimensions | 0 x |
| Lot Size Acres | 0.1 |
| Waterfront Y/N | false |
Amenities
- Views
- New Construction
- Adult 55+
- Lease To Own
- No Strata Fees
- Furnished
- Primary On Main
- Air Conditioning
- Seller Finance
- Green
- Fixer Upper
- Horse
- Golf
- Fireplace
- Deck
- Garage
- Basement
- Pool
Property vs Single Family Average in V3B 7N9
In The Neighbourhood
Just Listed
Port Coquitlam
$ 1,058,000
- Type
- Single Family
- Size
- 2,066 SqFt
- Rooms
- 4 Beds + 3.5 Baths
Royal LePage West Real Estate Services #R3162820
Open House
Port Coquitlam
$ 1,499,900
- Type
- Single Family
- Size
- 1,855 SqFt
- Rooms
- 3 Beds + 2.5 Baths
Keller Williams Bold Realty #R3164044
Port Coquitlam
$ 4,495,000
- Type
- Single Family
- Size
- 2,567 SqFt
- Rooms
- 4 Beds + 2 Baths
Argus Estates (1983) Ltd. #R3160108
Open House
Port Coquitlam
$ 1,539,000
- Type
- Single Family
- Size
- 2,147 SqFt
- Rooms
- 4 Beds + 2.5 Baths
Sutton Group - Vancouver First Realty #R3158212
Port Coquitlam
$ 1,468,000
- Type
- Single Family
- Size
- 2,041 SqFt
- Rooms
- 4 Beds + 2.5 Baths
RE/MAX Westcoast #R3157142
Port Coquitlam
$ 1,457,000
- Type
- Single Family
- Size
- 2,254 SqFt
- Rooms
- 5 Beds + 2.5 Baths
Easy List Realty #R3155407
Port Coquitlam
$ 1,499,000
- Type
- Single Family
- Size
- 2,027 SqFt
- Rooms
- 4 Beds + 2.5 Baths
Sutton Group-West Coast Realty #R3154130
 Copyright 2026 by Greater Vancouver REALTORS®. All Rights Reserved. NOTE: This representation is based in whole or in part on data generated by the Chilliwack & District Real Estate Board, Fraser Valley Real Estate Board
or Greater Vancouver REALTORS® which assumes no responsibility for its accuracy.
The trademarks REALTOR®, REALTORS®, and the REALTOR® logo are controlled by The Canadian Real Estate Association (CREA) and identify real estate professionals who are members of CREA. The trademarks MLS®, Multiple Listing Service® and the associated logos are owned by CREA and identify the quality of services provided by real estate professionals who are members of CREA. Used under license.
Last Updated: September 12, 2026 9:07 PM UTC
Copyright 2026 by Greater Vancouver REALTORS®. All Rights Reserved. NOTE: This representation is based in whole or in part on data generated by the Chilliwack & District Real Estate Board, Fraser Valley Real Estate Board
or Greater Vancouver REALTORS® which assumes no responsibility for its accuracy.
The trademarks REALTOR®, REALTORS®, and the REALTOR® logo are controlled by The Canadian Real Estate Association (CREA) and identify real estate professionals who are members of CREA. The trademarks MLS®, Multiple Listing Service® and the associated logos are owned by CREA and identify the quality of services provided by real estate professionals who are members of CREA. Used under license.
Last Updated: September 12, 2026 9:07 PM UTC