
Address
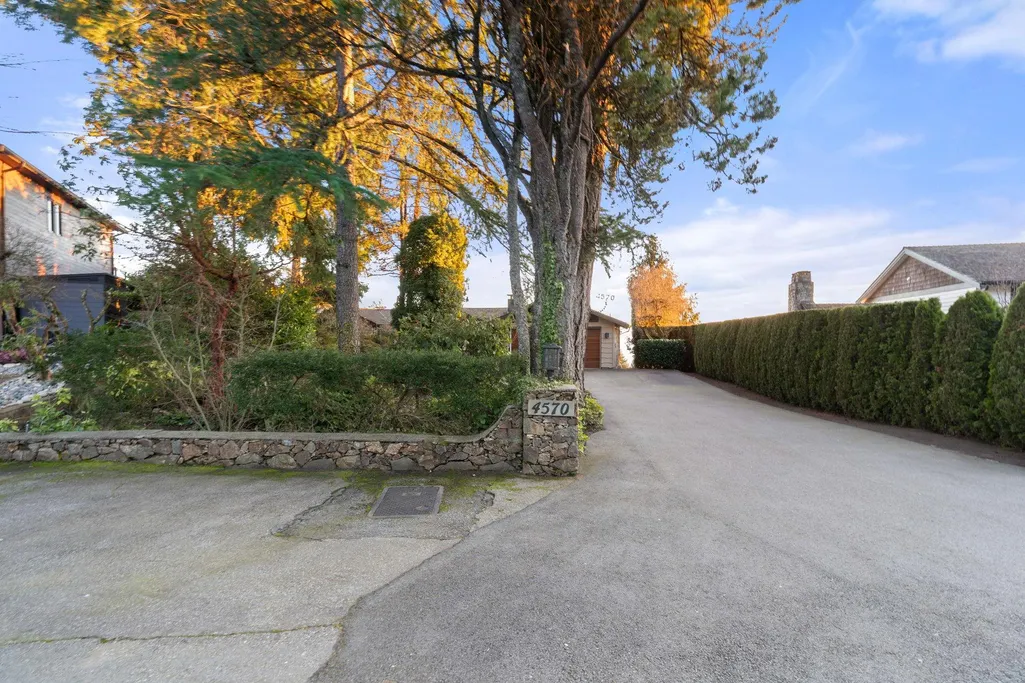
4570 Woodgreen Court, West Vancouver, BC
Price
$ 3,198,000
Property Attributes
- MLS#R3143569
- TypeSingle Family
- Listing Status Active
- CityWest Vancouver
- AreaWest Vancouver
- NeighbourhoodCypress Park Estates
- Postal CodeV7S 2V7
- StyleRancher/Bungalow
- Year Built1967
- Taxes$ 9493
- Price$ 3,198,000
- Bedrooms3
- Full Bathrooms2
- Half Bathrooms0
- Sqr Footage2073
- Lot Size0.61 Acres
Data Source:
Greater Vancouver REALTORS®
Property Description
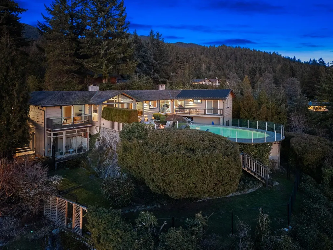
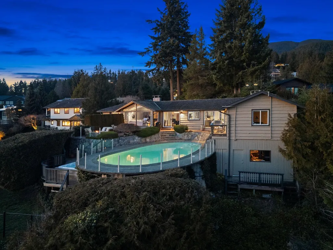
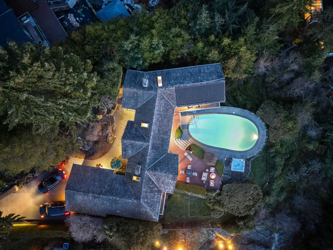
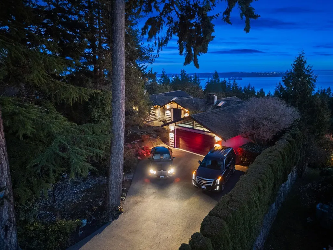
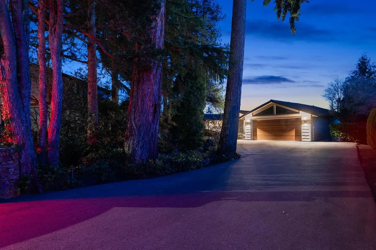
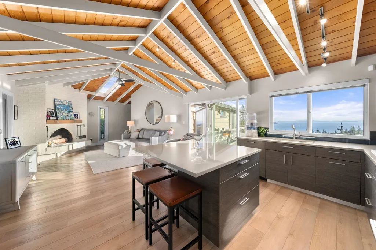
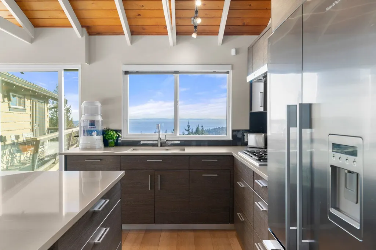
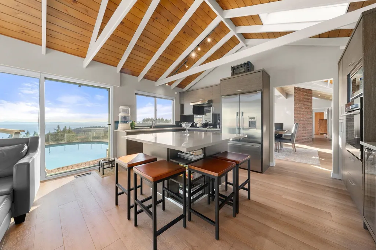
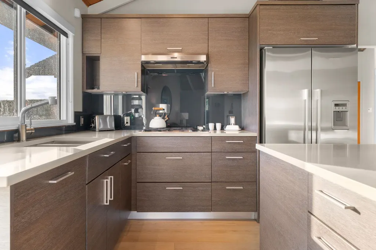
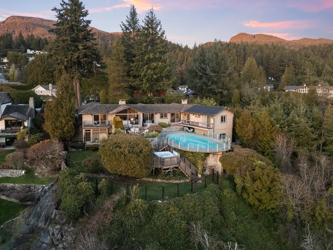
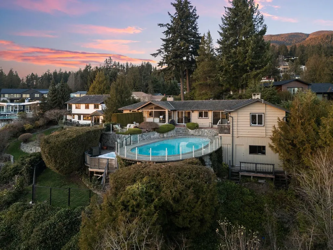
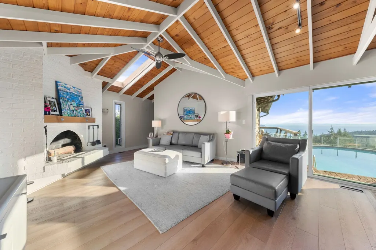
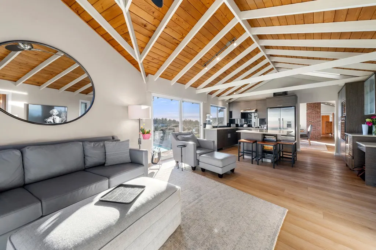
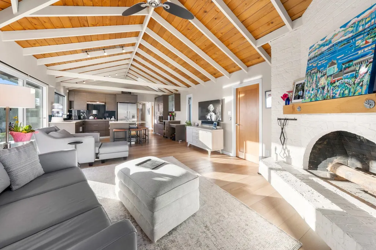
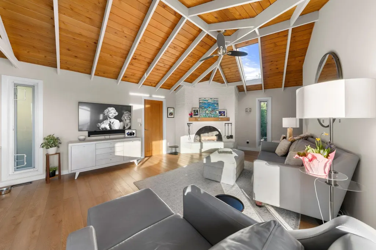
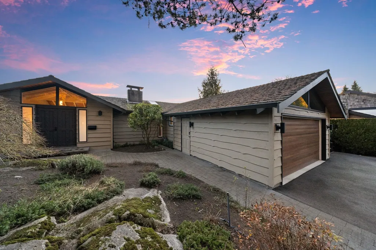
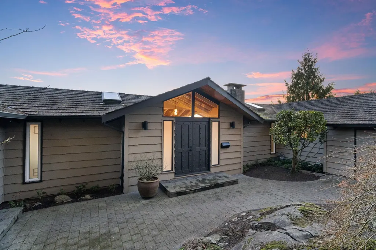
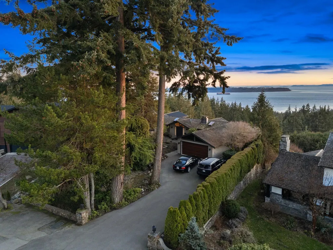
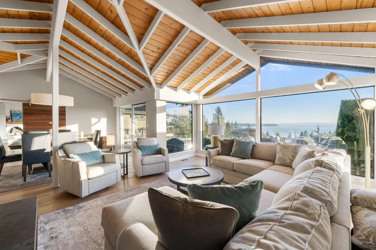
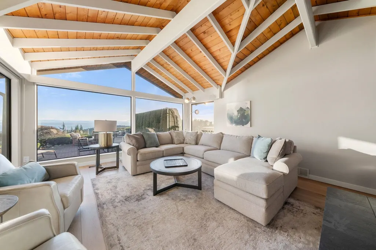
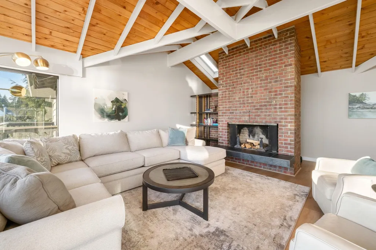
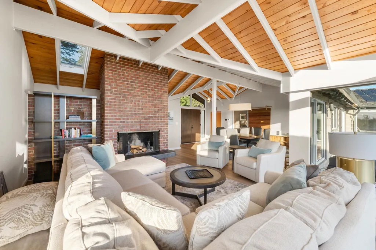
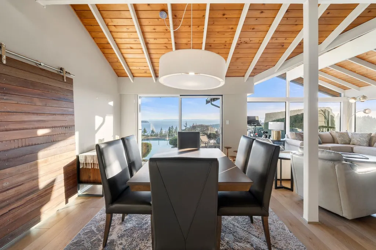
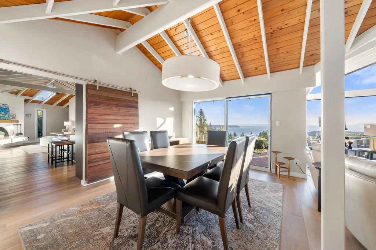
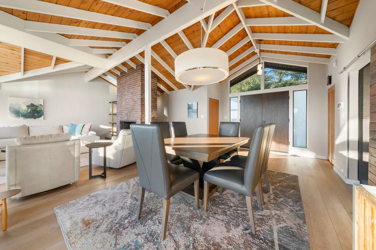
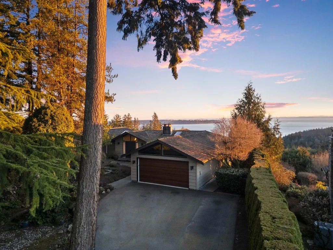
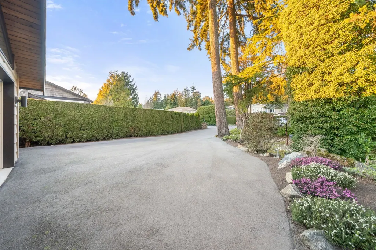
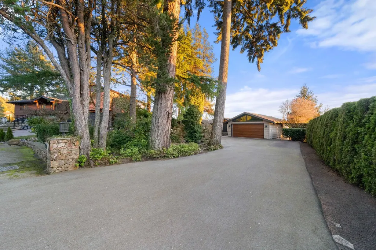
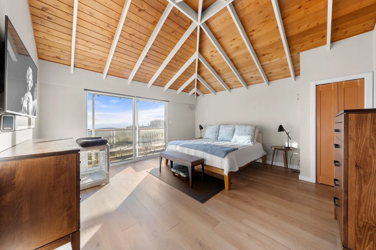
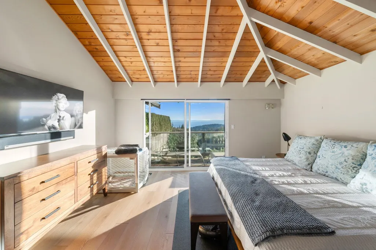
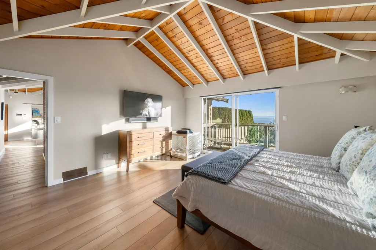
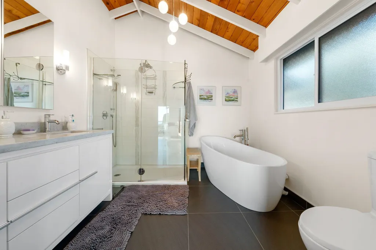
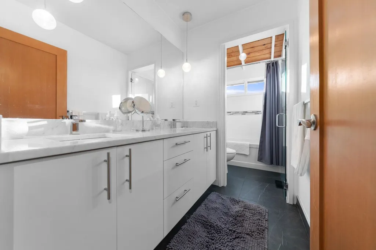
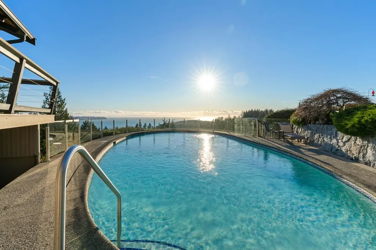
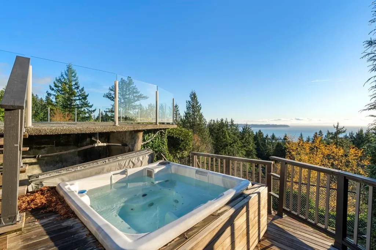
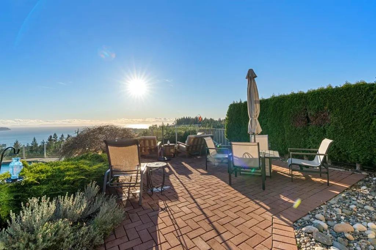
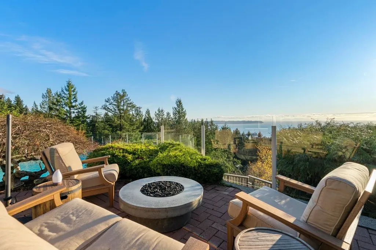
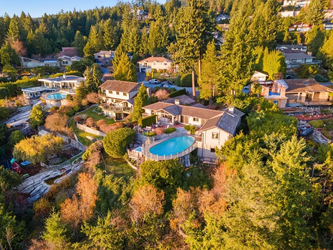
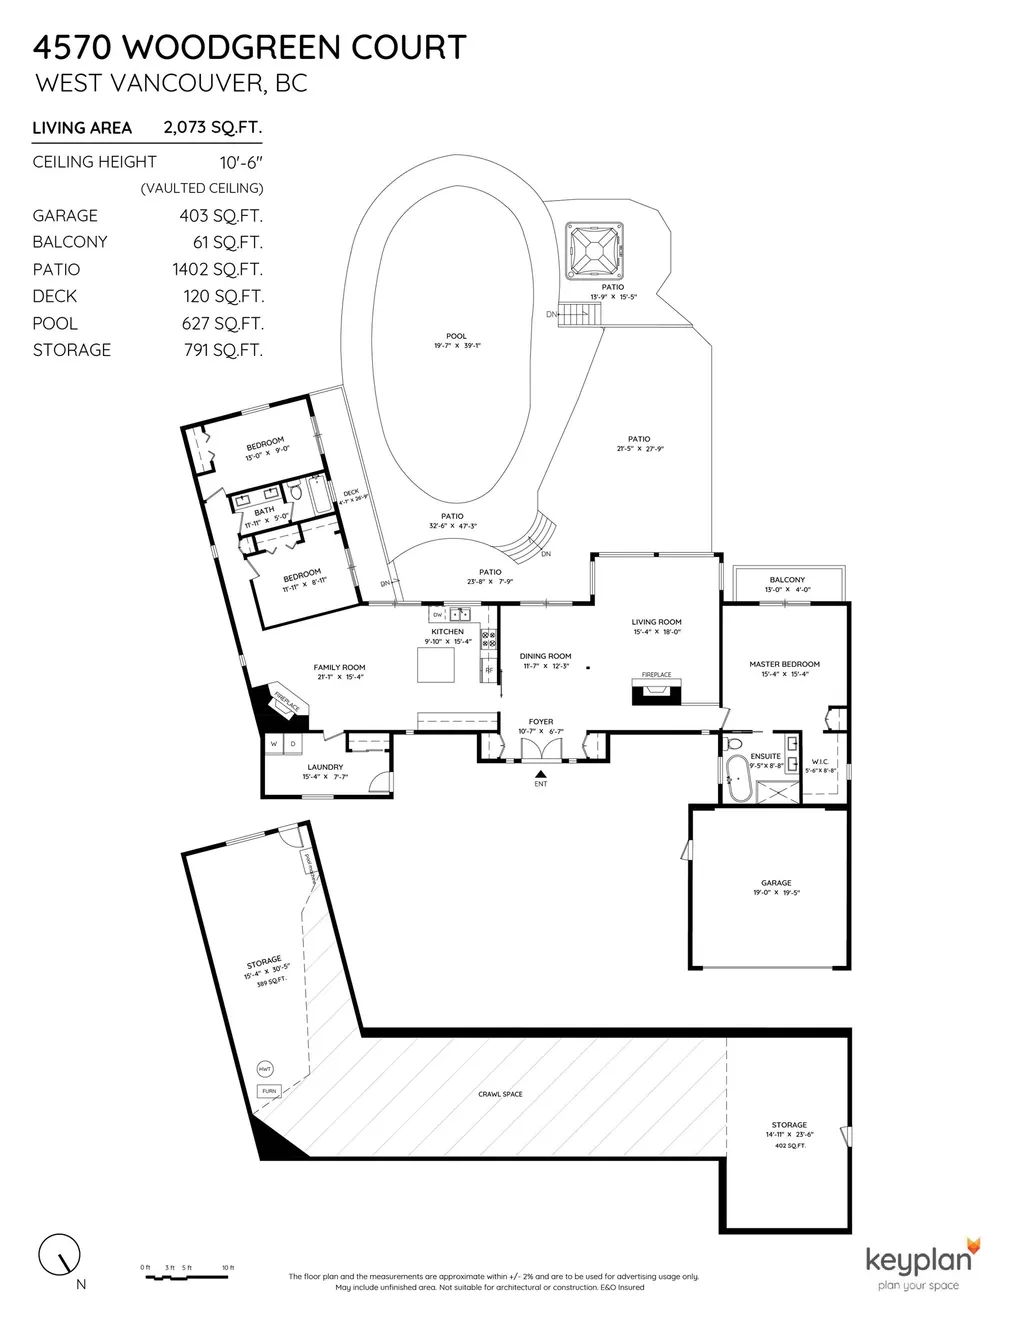
Experience West Coast living at its finest in this meticulously crafted, fully renovated Bob Lewis post-and-beam rancher, offering 2073 SQ.FT. of seamless single-level living on a sprawling, nearly 2/3-acre landscaped lot with a flat driveway. The open-concept design showcases soaring ceilings, panoramic views, and a split layout: a private primary suite with spa-inspired ensuite anchors one wing, while two additional bedrooms occupy the opposite side for ideal family or guest separation. Step outside to your private oasis: a heated pool, sun-drenched patio, and lush landscaped grounds perfect for entertaining or quiet relaxation. Blending architectural distinction with indoor-outdoor harmony, this home delivers luxury privacy.
General Features
| Heating | Natural Gas |
|---|---|
| Garage Spaces | 2 |
| Architectural Style | Rancher/Bungalow |
| Pool Features | Outdoor Pool |
| Year Built | 1967 |
| Stories Count | 2 |
| Property Subtype | Single Family Residence |
| Tax Year | 2023 |
| Ownership | Freehold NonStrata |
| Community Features | Shopping Nearby |
| Property Type | Residential |
| HOA | false |
| Garage Y/N | true |
| Full Baths | 2 |
| Status | Active |
| City | West Vancouver |
| MLS Area | West Vancouver |
| Lot Size Units | Square Feet |
| Lot Size Square Feet | 26572 |
| Carport Y/N | false |
| Spa Features | Swirlpool/Hot Tub |
| Land Lease Y/N | false |
| Tax Annual Amount | 9493.16 |
| MLS Area Minor | Cypress Park Estates |
| Structure Type | Residential Detached |
| Standard Status | Active |
| Virtual Tour | https://youtu.be/CI4X_JIqMJw |
Interior Features
| Basement | Partial |
|---|---|
| Total Fireplaces | 2 |
| Fireplace Features | Wood Burning |
| Heating Y/N | true |
| Fireplace Y/N | true |
| Total Bedrooms | 3 |
| Total Baths | 2 |
Exterior Features
| Exterior Amenities | Balcony |
|---|---|
| Parking Features | Garage Double,Front Access,Asphalt |
| Lot Features | Near Golf Course,Marina Nearby,Private,Recreation Nearby,Ski Hill Nearby |
| Total Parking | 2 |
| Lot Size Area | 26572 |
| Building Area Total | 2864 |
| Lot Dimensions | 49.21 x 277.78 |
| Lot Size Acres | 0.61 |
| Frontage Length | 49.21 |
| Waterfront Y/N | false |
Amenities
- Views
- New Construction
- Adult 55+
- Lease To Own
- No Strata Fees
- Furnished
- Primary On Main
- Air Conditioning
- Seller Finance
- Green
- Fixer Upper
- Horse
- Golf
- Fireplace
- Deck
- Garage
- Basement
- Pool
Property vs Single Family Average in V7S 2V7
In The Neighbourhood
West Vancouver
$ 3,780,000
- Type
- Single Family
- Size
- 5,297 SqFt
- Rooms
- 5 Beds + 4.5 Baths
Sutton Group-West Coast Realty #R3161217
West Vancouver
$ 6,750,000
- Type
- Single Family
- Size
- 4,780 SqFt
- Rooms
- 4 Beds + 4.5 Baths
LeHomes Realty Premier #R3154856
West Vancouver
$ 3,349,900
- Type
- Single Family
- Size
- 2,685 SqFt
- Rooms
- 3 Beds + 3.5 Baths
Beedie Realty Ltd. #R3154528
West Vancouver
$ 3,950,000
- Type
- Single Family
- Size
- 2,310 SqFt
- Rooms
- 3 Beds + 2.5 Baths
Beedie Realty Ltd. #R3152918
West Vancouver
$ 6,295,000
- Type
- Single Family
- Size
- 5,527 SqFt
- Rooms
- 6 Beds + 5.5 Baths
RE/MAX Masters Realty #R3150849
West Vancouver
$ 2,389,000
- Type
- Single Family
- Size
- 2,941 SqFt
- Rooms
- 4 Beds + 3 Baths
Sotheby's International Realty Canada #R3147145
West Vancouver
$ 3,788,000
- Type
- Single Family
- Size
- 2,546 SqFt
- Rooms
- 4 Beds + 2.5 Baths
Sutton Group-West Coast Realty #R3145120
Open House
West Vancouver
$ 2,598,000
- Type
- Single Family
- Size
- 4,003 SqFt
- Rooms
- 7 Beds + 3.5 Baths
Nexus Realty Corp. #R3143347
West Vancouver
$ 1,790,000
- Type
- Single Family
- Size
- 3,666 SqFt
- Rooms
- 7 Beds + 4 Baths
RE/MAX Crest Realty #R3142524
West Vancouver
$ 2,499,000
- Type
- Single Family
- Size
- 3,517 SqFt
- Rooms
- 6 Beds + 3 Baths
Sincere Real Estate Services #R3139570
West Vancouver
$ 2,498,000
- Type
- Single Family
- Size
- 3,770 SqFt
- Rooms
- 5 Beds + 3.5 Baths
Team 3000 Realty Ltd. #R3131533
West Vancouver
$ 2,680,000
- Type
- Single Family
- Size
- 3,010 SqFt
- Rooms
- 4 Beds + 4 Baths
Inmax Realty #R3128319
 Copyright 2026 by Greater Vancouver REALTORS®. All Rights Reserved. NOTE: This representation is based in whole or in part on data generated by the Chilliwack & District Real Estate Board, Fraser Valley Real Estate Board
or Greater Vancouver REALTORS® which assumes no responsibility for its accuracy.
The trademarks REALTOR®, REALTORS®, and the REALTOR® logo are controlled by The Canadian Real Estate Association (CREA) and identify real estate professionals who are members of CREA. The trademarks MLS®, Multiple Listing Service® and the associated logos are owned by CREA and identify the quality of services provided by real estate professionals who are members of CREA. Used under license.
Last Updated: September 13, 2026 5:50 PM UTC
Copyright 2026 by Greater Vancouver REALTORS®. All Rights Reserved. NOTE: This representation is based in whole or in part on data generated by the Chilliwack & District Real Estate Board, Fraser Valley Real Estate Board
or Greater Vancouver REALTORS® which assumes no responsibility for its accuracy.
The trademarks REALTOR®, REALTORS®, and the REALTOR® logo are controlled by The Canadian Real Estate Association (CREA) and identify real estate professionals who are members of CREA. The trademarks MLS®, Multiple Listing Service® and the associated logos are owned by CREA and identify the quality of services provided by real estate professionals who are members of CREA. Used under license.
Last Updated: September 13, 2026 5:50 PM UTC