
Address
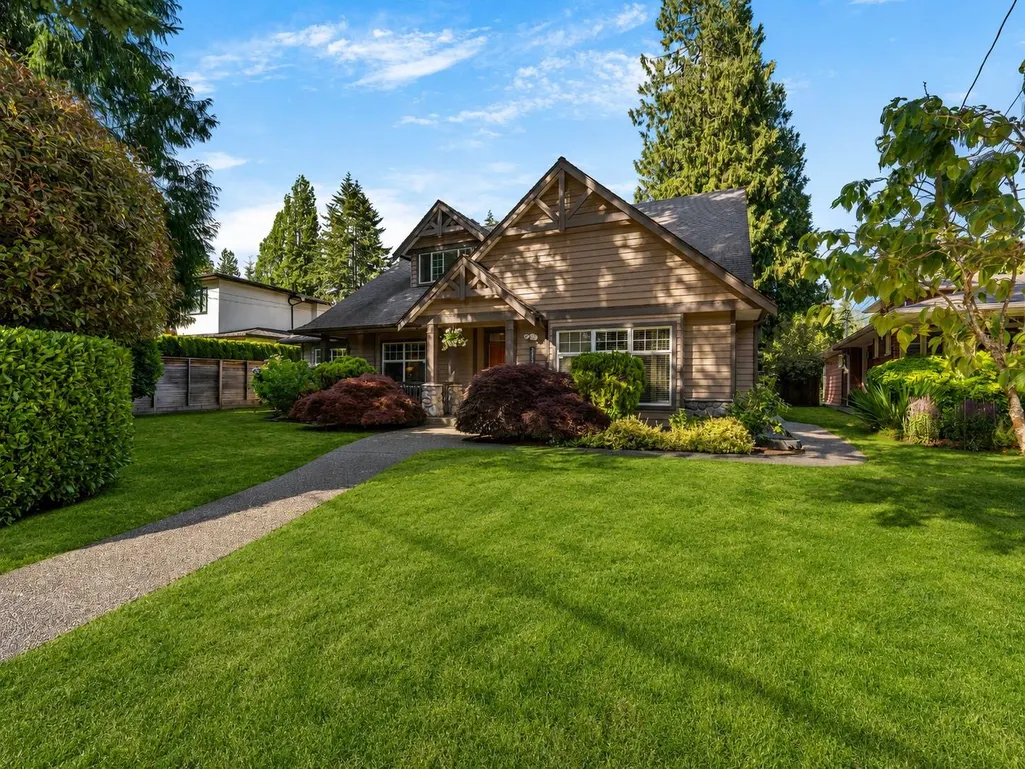
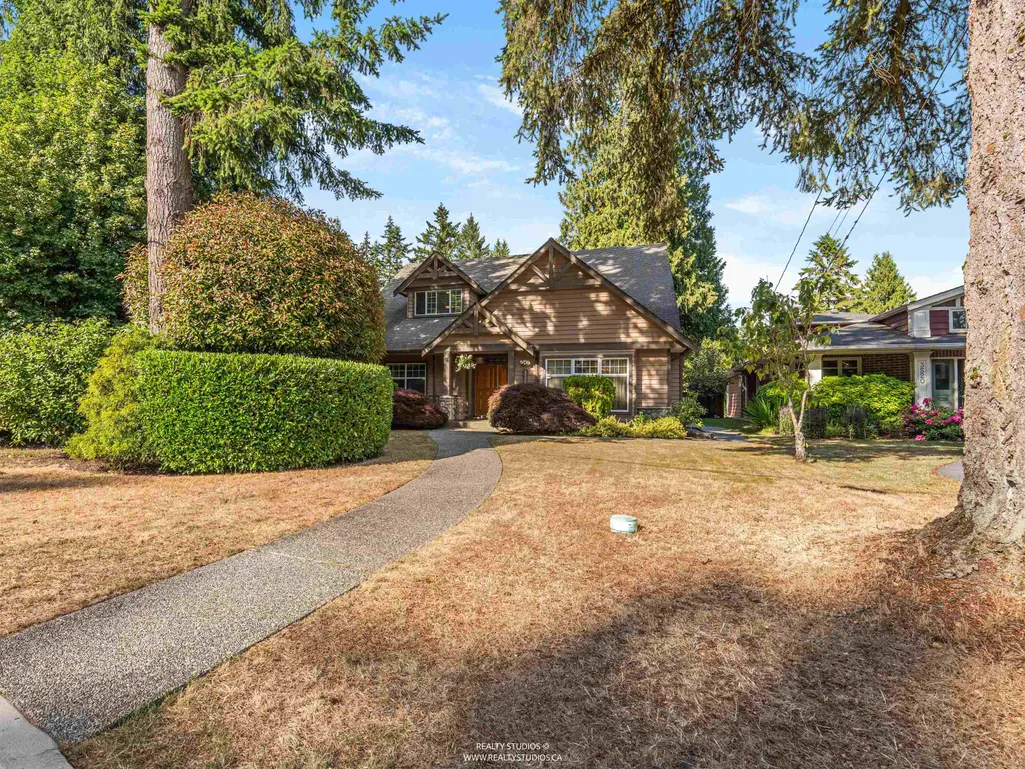
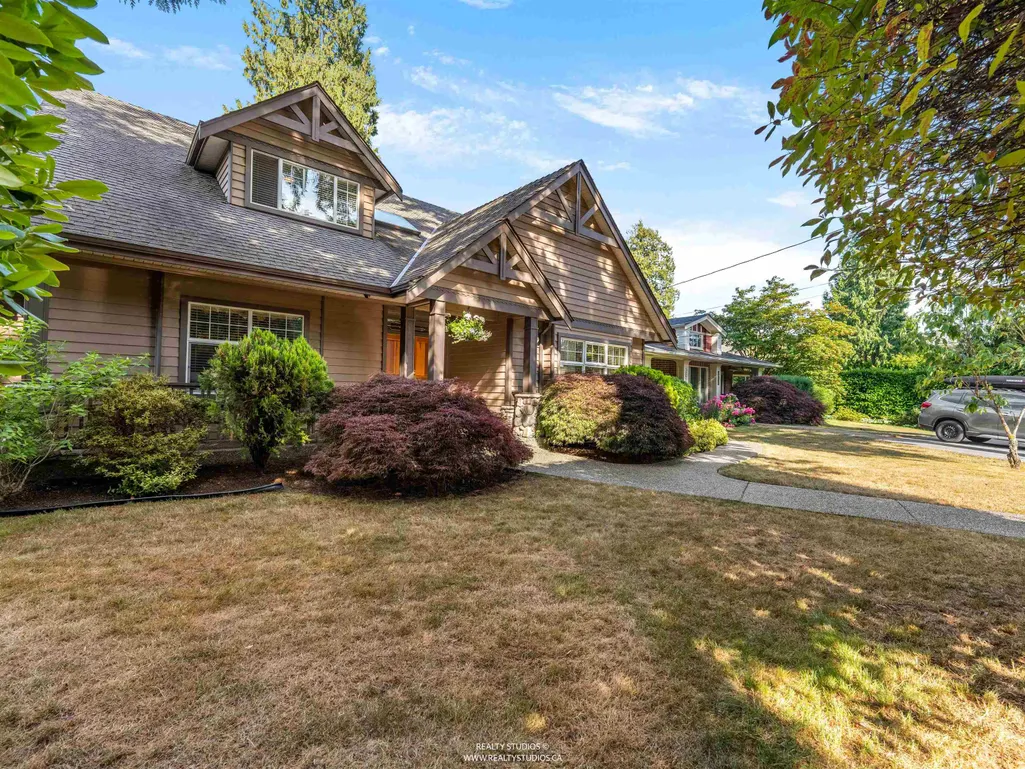
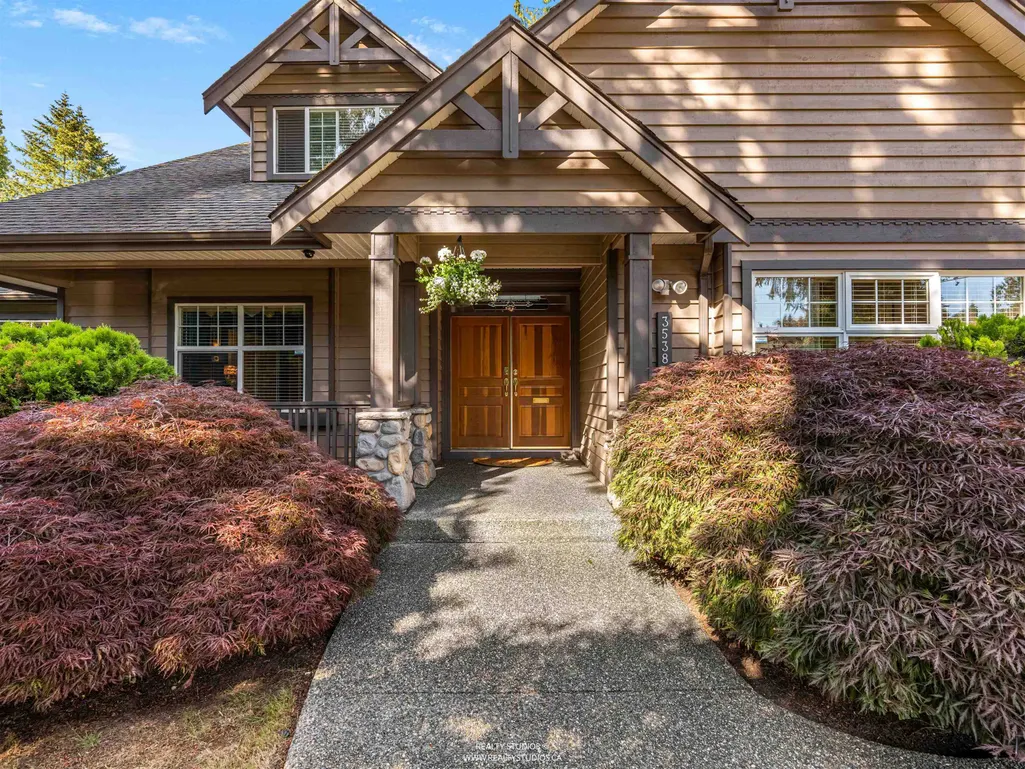
3538 Bluebonnet Road, North Vancouver, BC
Price
$ 3,498,000
Property Attributes
- MLS#R3141000
- TypeSingle Family
- Listing Status Active
- CityNorth Vancouver
- AreaNorth Vancouver
- NeighbourhoodEdgemont
- Postal CodeV7R 4E1
- Style
- Year Built2001
- Taxes$ 10723
- Price$ 3,498,000
- Bedrooms5
- Full Bathrooms5
- Half Bathrooms1
- Sqr Footage3565
- Lot Size0.25 Acres
Data Source:
Greater Vancouver REALTORS®
Property Description
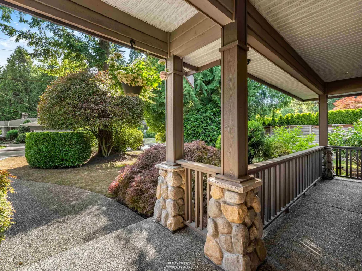
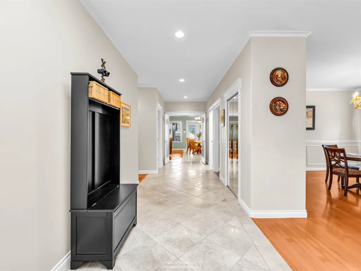
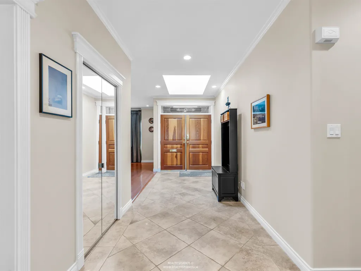
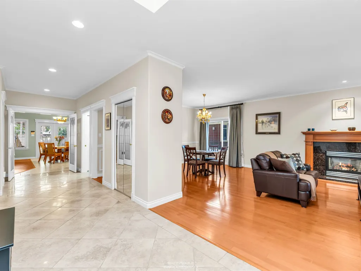
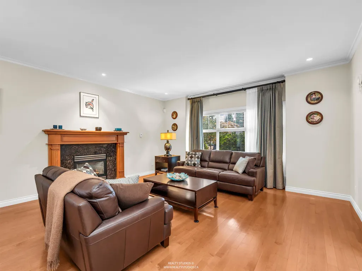
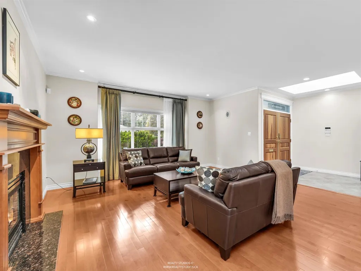
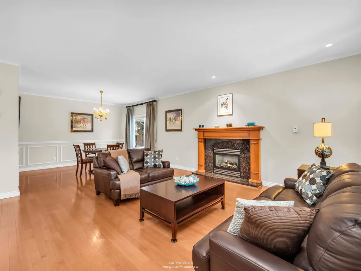
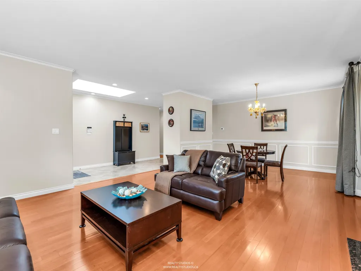
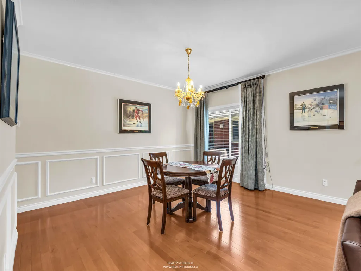
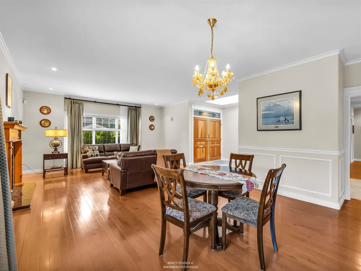
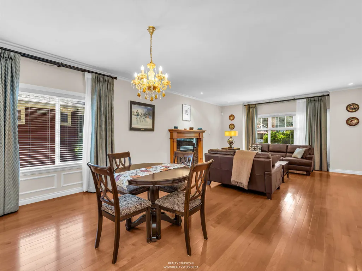
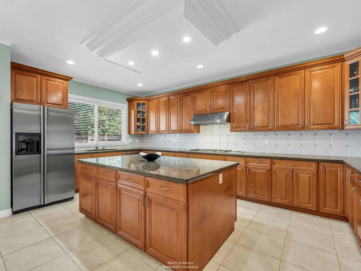
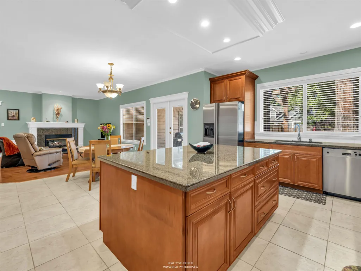
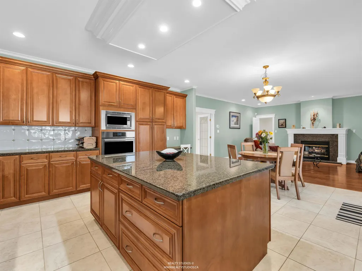
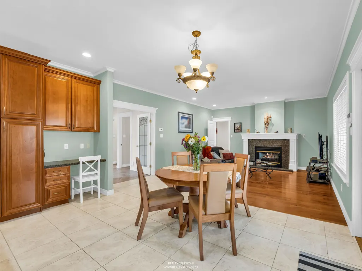
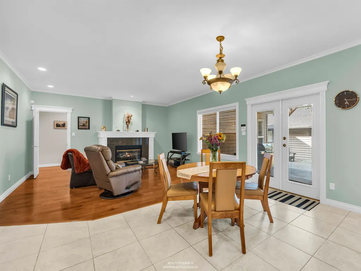
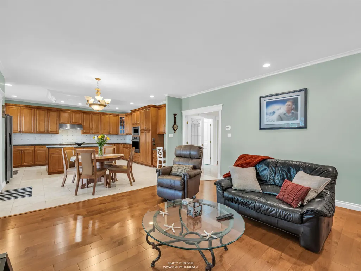
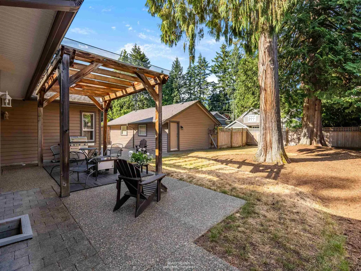
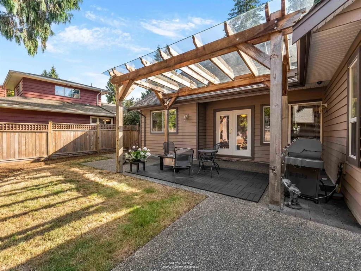
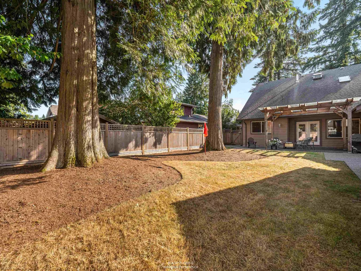
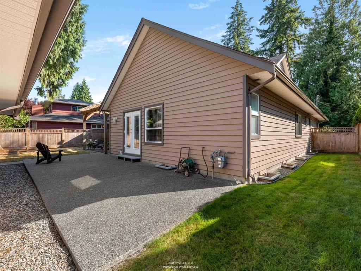
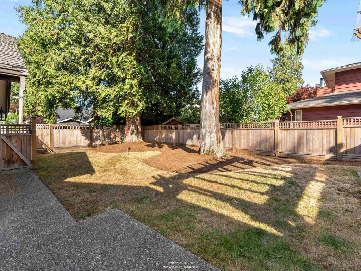
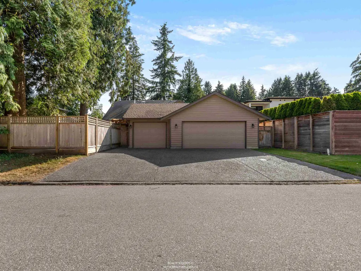
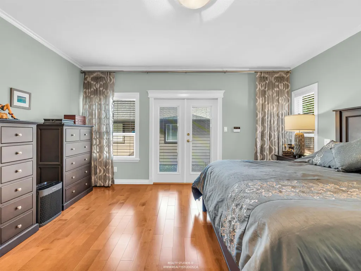
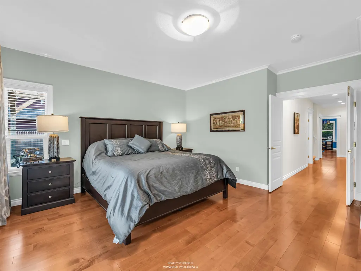
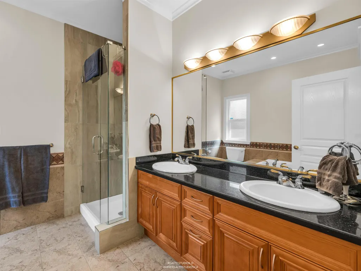
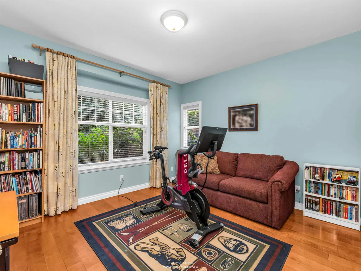
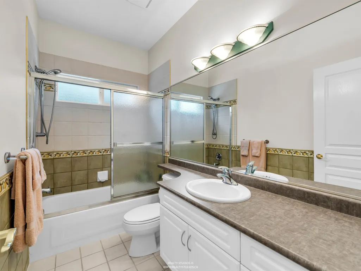
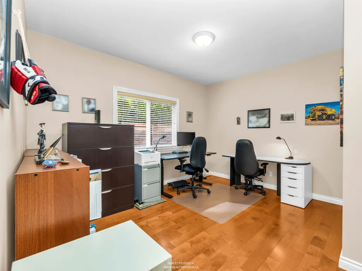
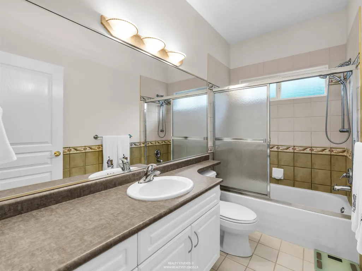
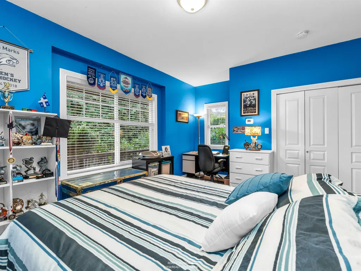
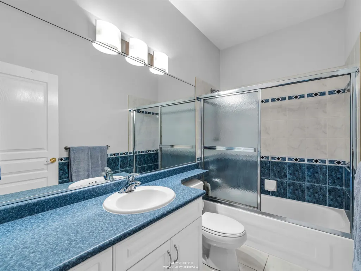
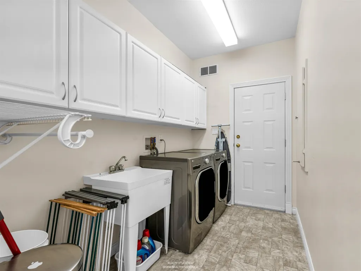
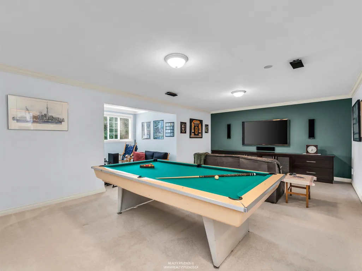
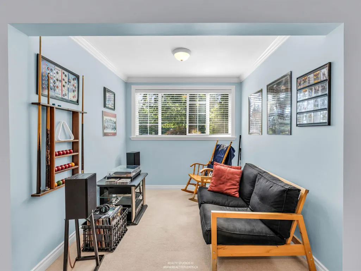
Meticulously maintained Noort Built custom designed sprawling grand rancher with a large rec room or bedroom above. Gorgeous 10,920sq/ft level lot is straddled between two of the most sought-after streets within walking distance to Edgemont Village. Boasting high ceilings, wide hallways, skylights, 4 ensuite-bedrooms on main, plus a private ensuite in the upper floor! Porcellanosa tiled foyer, maple hardwood floor, crown mouldings, gourmet chef's kitchen with granite countertops, huge centre island & maple cabinets. Hot water in-floor radiant heating, central vacuum, security system, high speed internet wiring, underground water sprinkler system, triple garage. Lots of storage in crawl space. Many recent updates. A fabulous family home in one of North Van’s best locations. Rare Offering!
General Features
| Heating | Hot Water,Natural Gas |
|---|---|
| Appliances | Washer/Dryer,Dishwasher,Refrigerator,Stove |
| Garage Spaces | 3 |
| Security Features | Security System |
| Year Built | 2001 |
| Stories Count | 2 |
| Levels | Two |
| Property Subtype | Single Family Residence |
| Tax Year | 2025 |
| Ownership | Freehold NonStrata |
| Community Features | Shopping Nearby |
| Accessibility | Wheelchair Access |
| Property Type | Residential |
| HOA | false |
| Subdivision Name | Edgemont Village |
| Garage Y/N | true |
| Full Baths | 5 |
| Status | Active |
| City | North Vancouver |
| MLS Area | North Vancouver |
| Lot Size Units | Square Feet |
| Lot Size Square Feet | 10920 |
| Carport Y/N | false |
| Land Lease Y/N | false |
| Tax Annual Amount | 10723.89 |
| MLS Area Minor | Edgemont |
| Structure Type | Residential Detached |
| Standard Status | Active |
| Virtual Tour | https://www.davidvalente.com/ActiveListings.php/Details/556 |
Interior Features
| Interior Amenities | Storage,Central Vacuum |
|---|---|
| Basement | Crawl Space |
| Total Fireplaces | 2 |
| Fireplace Features | Insert,Gas |
| Heating Y/N | true |
| Fireplace Y/N | true |
| Half Baths | 1 |
| Laundry Features | In Unit |
| Total Bedrooms | 5 |
| Total Baths | 6 |
Exterior Features
| Exterior Amenities | Garden |
|---|---|
| Parking Features | Garage Triple,Front Access,Rear Access,Garage Door Opener |
| Lot Features | Central Location,Lane Access,Private,Recreation Nearby,Ski Hill Nearby |
| Total Parking | 6 |
| Lot Size Area | 10920 |
| Building Area Total | 3565 |
| Lot Dimensions | 70 x |
| Lot Size Acres | 0.25 |
| Frontage Length | 70 |
| Waterfront Y/N | false |
| Other Equipment | Sprinkler - Inground |
Amenities
- Views
- New Construction
- Adult 55+
- Lease To Own
- No Strata Fees
- Furnished
- Primary On Main
- Air Conditioning
- Seller Finance
- Green
- Fixer Upper
- Horse
- Golf
- Fireplace
- Deck
- Garage
- Basement
- Pool
Property vs Single Family Average in V7R 4E1
In The Neighbourhood
Just Listed
North Vancouver
$ 1,928,000
- Type
- Single Family
- Size
- 3,029 SqFt
- Rooms
- 4 Beds + 3 Baths
RE/MAX Austin Kay Realty #R3165387
North Vancouver
$ 2,099,000
- Type
- Single Family
- Size
- 1,902 SqFt
- Rooms
- 3 Beds + 1 Baths
Oakwyn Realty Ltd. #R3160024
North Vancouver
$ 2,248,000
- Type
- Single Family
- Size
- 1,295 SqFt
- Rooms
- 3 Beds + 2 Baths
Babych Group Realty Vancouver Ltd. #R3159976
North Vancouver
$ 3,999,000
- Type
- Single Family
- Size
- 5,141 SqFt
- Rooms
- 7 Beds + 6.5 Baths
RE/MAX Masters Realty #R3156689
North Vancouver
$ 1,949,999
- Type
- Single Family
- Size
- 2,558 SqFt
- Rooms
- 4 Beds + 3 Baths
RE/MAX Masters Realty #R3154726
North Vancouver
$ 2,500,000
- Type
- Single Family
- Size
- 2,262 SqFt
- Rooms
- 5 Beds + 2 Baths
Royal First Realty #R3152753
North Vancouver
$ 1,999,000
- Type
- Single Family
- Size
- 2,242 SqFt
- Rooms
- 4 Beds + 3 Baths
Angell, Hasman & Associates Realty Ltd. #R3146294
North Vancouver
$ 2,395,000
- Type
- Single Family
- Size
- 2,234 SqFt
- Rooms
- 3 Beds + 2 Baths
Macdonald Realty #R3139872
North Vancouver
$ 4,090,000
- Type
- Single Family
- Size
- 3,156 SqFt
- Rooms
- 4 Beds + 4.5 Baths
Royal Pacific Realty (Kingsway) Ltd. #R3136592
 Copyright 2026 by Greater Vancouver REALTORS®. All Rights Reserved. NOTE: This representation is based in whole or in part on data generated by the Chilliwack & District Real Estate Board, Fraser Valley Real Estate Board
or Greater Vancouver REALTORS® which assumes no responsibility for its accuracy.
The trademarks REALTOR®, REALTORS®, and the REALTOR® logo are controlled by The Canadian Real Estate Association (CREA) and identify real estate professionals who are members of CREA. The trademarks MLS®, Multiple Listing Service® and the associated logos are owned by CREA and identify the quality of services provided by real estate professionals who are members of CREA. Used under license.
Last Updated: September 15, 2026 10:06 PM UTC
Copyright 2026 by Greater Vancouver REALTORS®. All Rights Reserved. NOTE: This representation is based in whole or in part on data generated by the Chilliwack & District Real Estate Board, Fraser Valley Real Estate Board
or Greater Vancouver REALTORS® which assumes no responsibility for its accuracy.
The trademarks REALTOR®, REALTORS®, and the REALTOR® logo are controlled by The Canadian Real Estate Association (CREA) and identify real estate professionals who are members of CREA. The trademarks MLS®, Multiple Listing Service® and the associated logos are owned by CREA and identify the quality of services provided by real estate professionals who are members of CREA. Used under license.
Last Updated: September 15, 2026 10:06 PM UTC