
Address
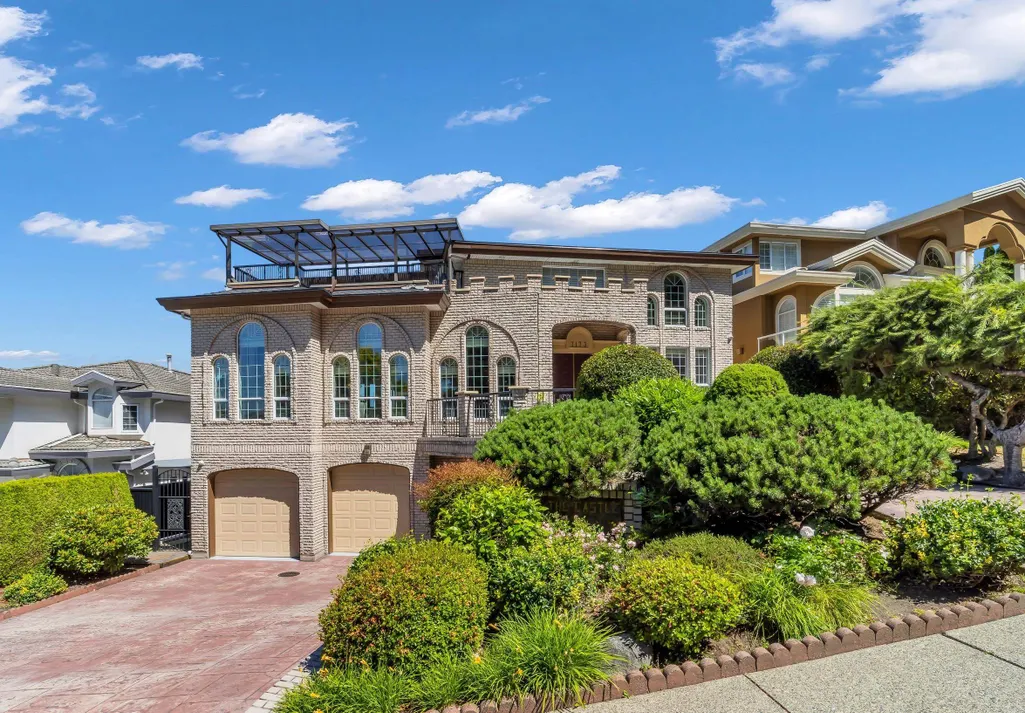
7173 Ridgeview Drive, Burnaby, BC
Price
$ 2,988,000
Property Attributes
- MLS#R3138945
- TypeSingle Family
- Listing Status Active
- CityBurnaby
- AreaBurnaby North
- NeighbourhoodWestridge BN
- Postal CodeV5A 4S1
- Style
- Year Built1996
- Taxes$ 9966
- Price$ 2,988,000
- Bedrooms5
- Full Bathrooms5
- Half Bathrooms1
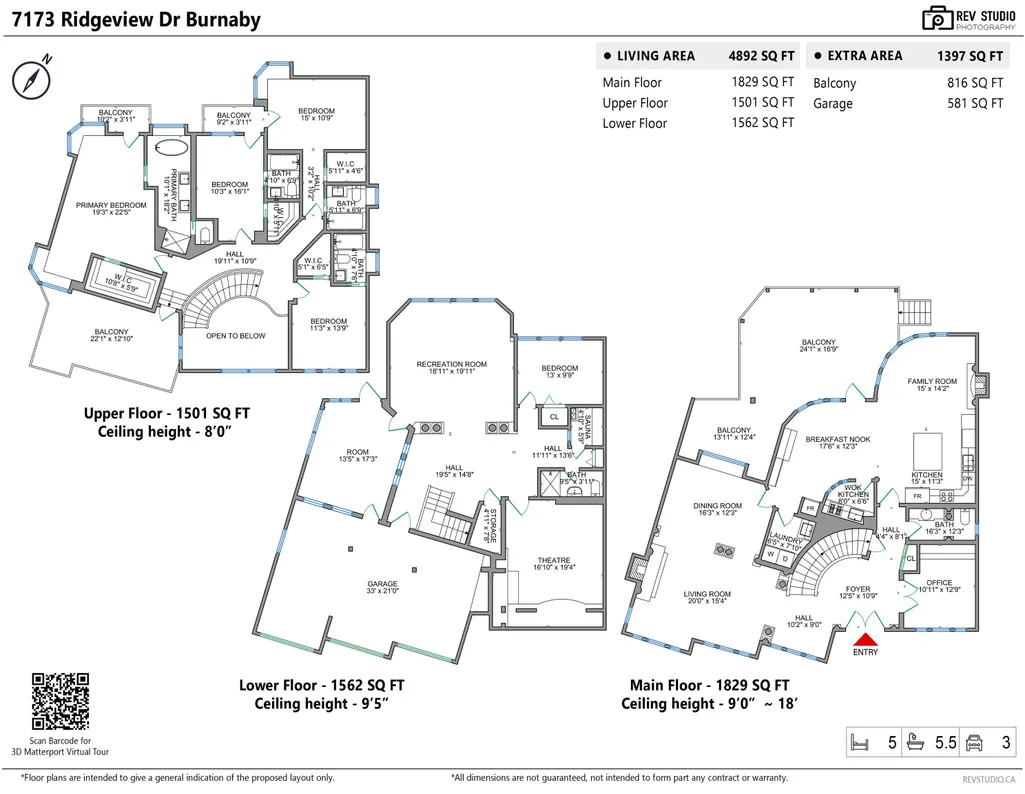
- Sqr Footage4892
- Lot Size0.19 Acres
Data Source:
Greater Vancouver REALTORS®
Property Description
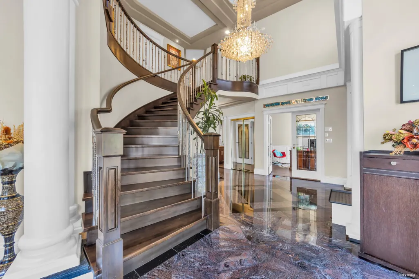
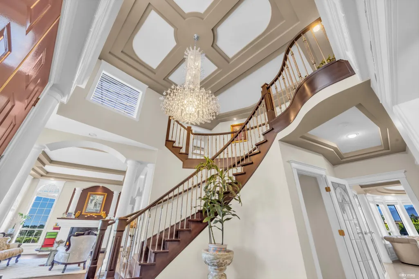
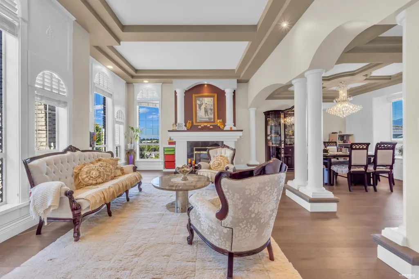
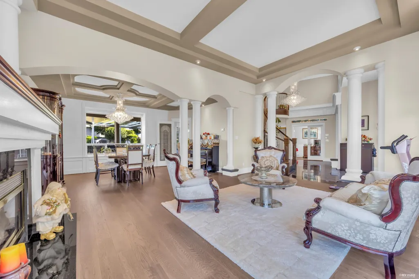
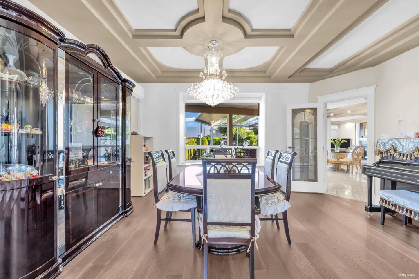
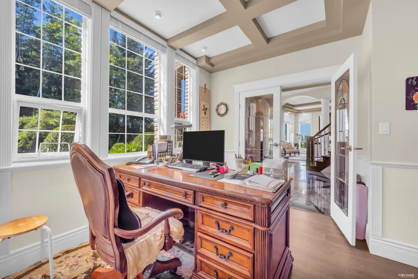
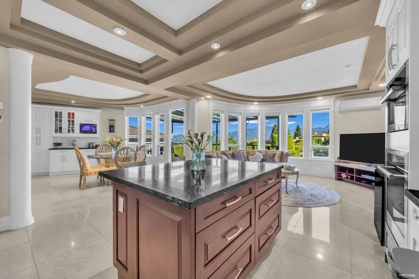
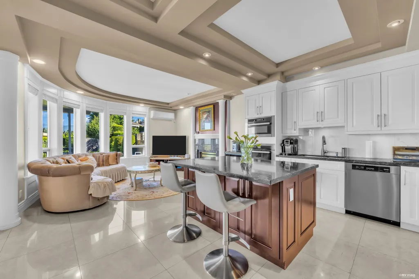
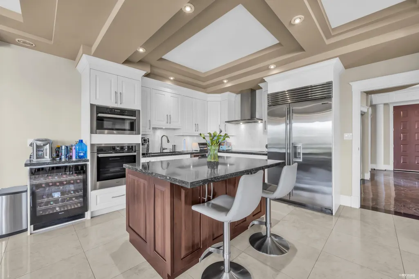
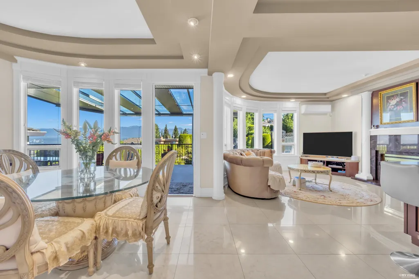
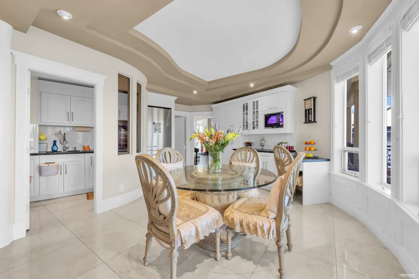
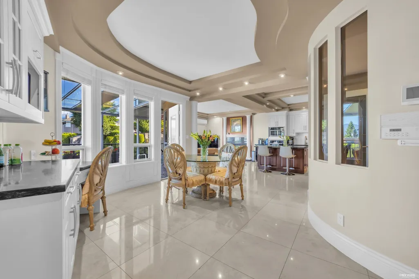
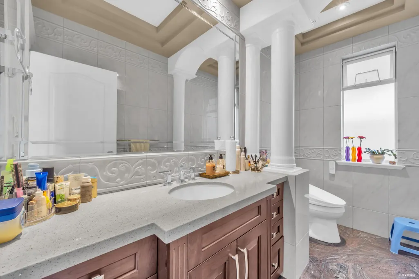
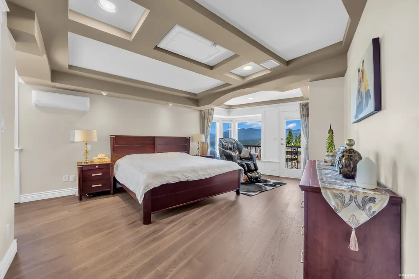
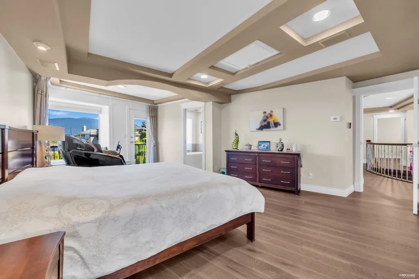
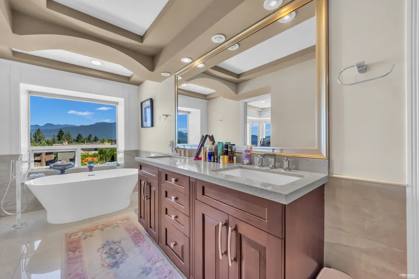
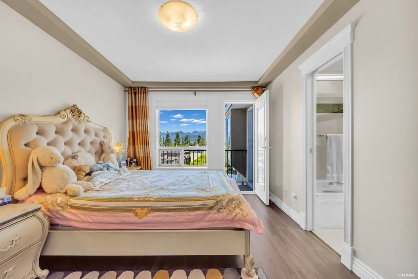
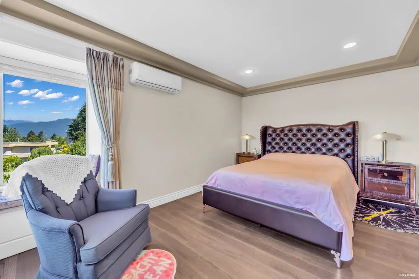
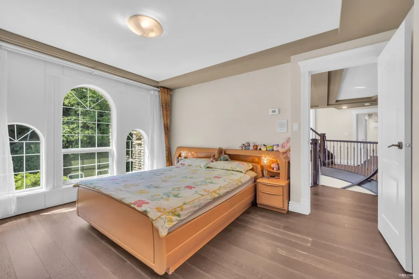
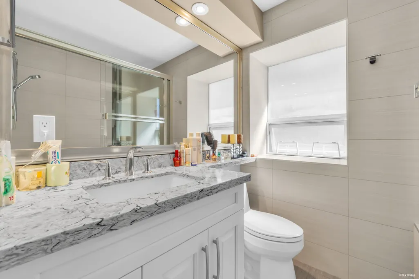
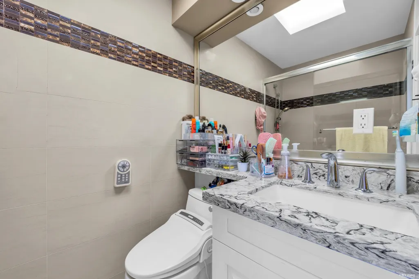
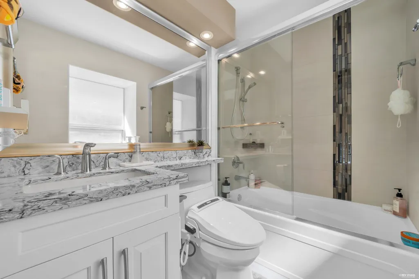
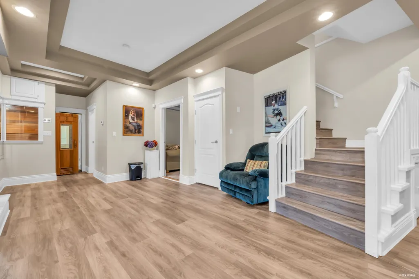
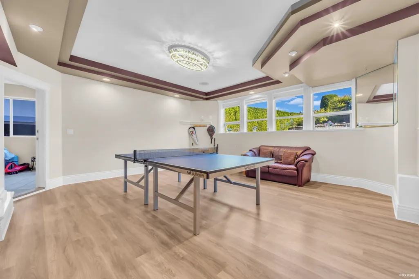
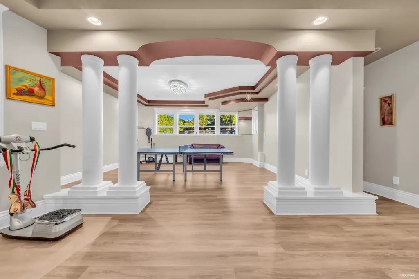
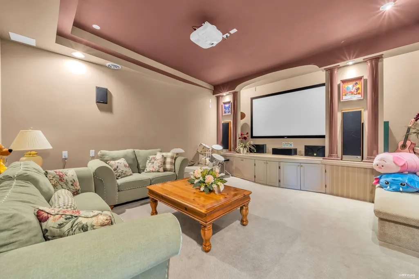
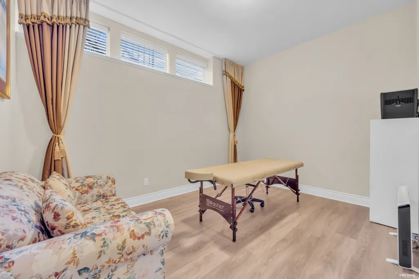
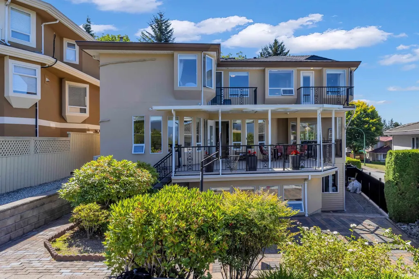
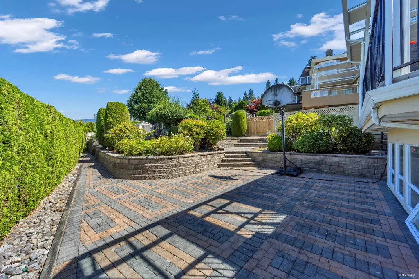
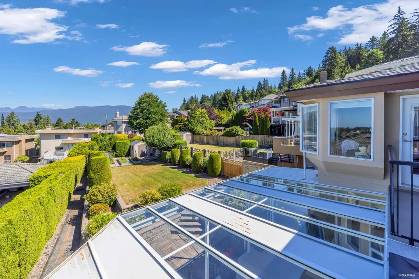
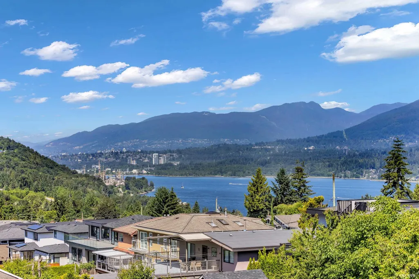
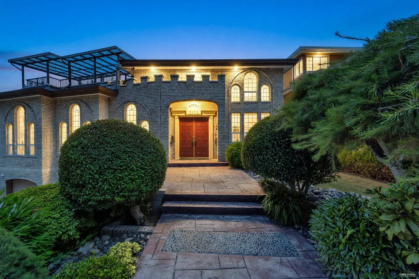
Exceptional custom-built home in one of North Burnaby’s most desirable neighbourhoods. Extensively renovated throughout and meticulously maintained, this move-in-ready residence features quality craftsmanship, premium appliances, a newer roof (2024), and select window glass upgrades. The upper level offers four spacious bedroom suites, each with its own private ensuite and walk-in closet, providing exceptional comfort and privacy for the whole family. Bright and functional living spaces are ideal for both everyday living and entertaining. Ideally situated on a quiet street close to parks, top-rated schools, shopping, transit, and major routes. A rare opportunity to own a luxurious family home in a prime location.
General Features
| Heating | Radiant |
|---|---|
| Appliances | Washer/Dryer,Dishwasher,Refrigerator,Stove |
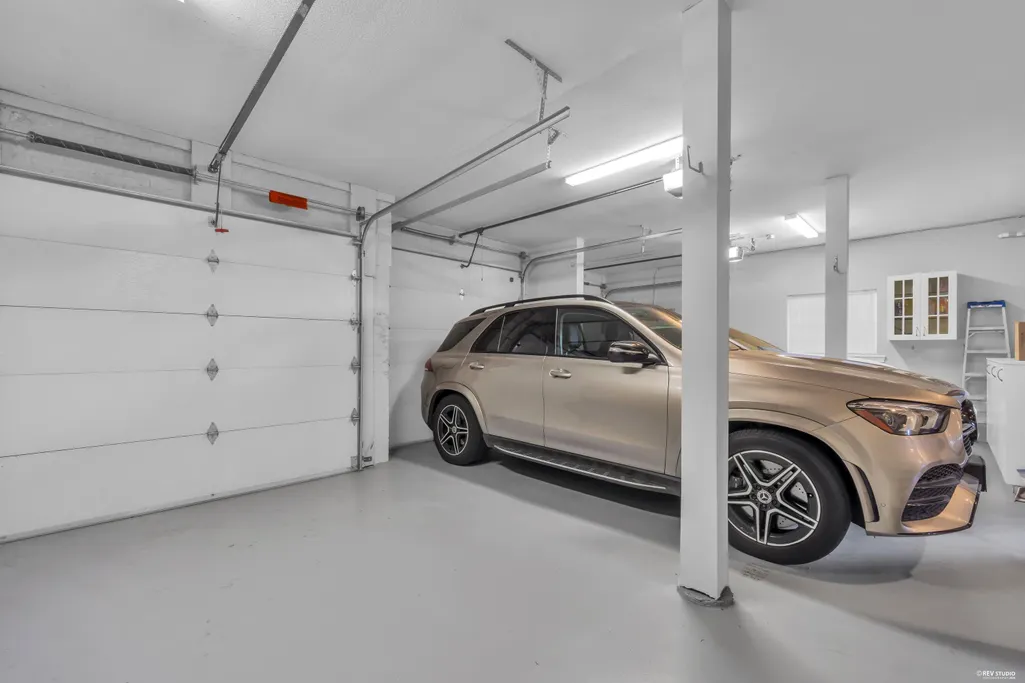
| Garage Spaces | 3 |
| Security Features | Smoke Detector(s) |
| Year Built | 1996 |
| Stories Count | 2 |
| Levels | Two |
| Property Subtype | Single Family Residence |
| Tax Year | 2026 |
| Ownership | Freehold NonStrata |
| Property Type | Residential |
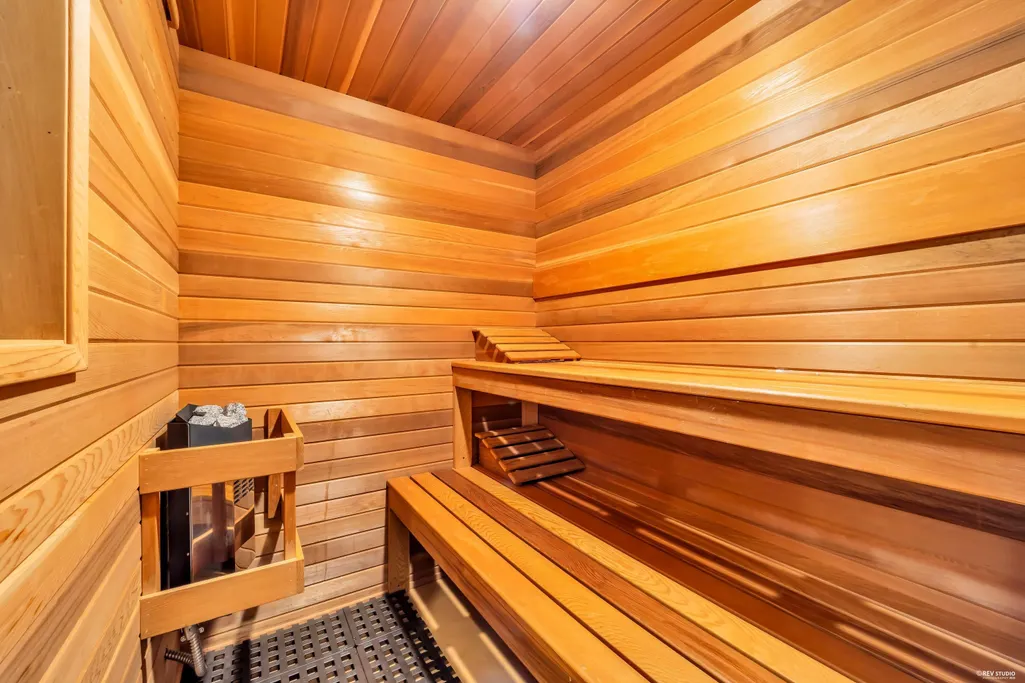
| Association Amenities | Sauna/Steam Room |
| HOA | false |
| Garage Y/N | true |
| Full Baths | 5 |
| Status | Active |
| City | Burnaby |
| MLS Area | Burnaby North |
| Lot Size Units | Square Feet |
| Lot Size Square Feet | 8485 |
| Carport Y/N | false |
| Land Lease Y/N | false |
| Tax Annual Amount | 9966 |
| MLS Area Minor | Westridge BN |
| Structure Type | Residential Detached |
| Standard Status | Active |
| Virtual Tour | https://my.matterport.com/show/?m=iWD8KEsqDQw |
Interior Features
| Basement | Finished |
|---|---|
| Heating Y/N | true |
| Half Baths | 1 |
| Total Bedrooms | 5 |
| Total Baths | 6 |
Exterior Features
| Parking Features | Garage Triple,Front Access,Garage Door Opener |
|---|---|
| Total Parking | 6 |
| Lot Size Area | 8485 |
| Building Area Total | 4892 |
| Lot Dimensions | 75 x |
| Lot Size Acres | 0.19 |
| Frontage Length | 75 |
| Waterfront Y/N | false |
| Other Equipment | Intercom |
Amenities
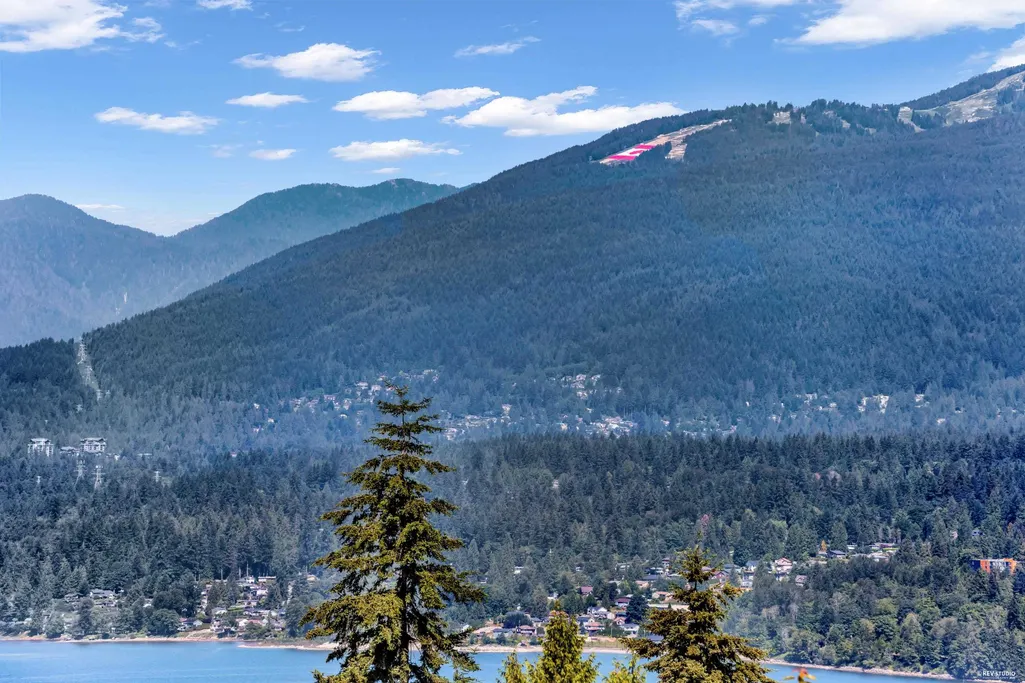
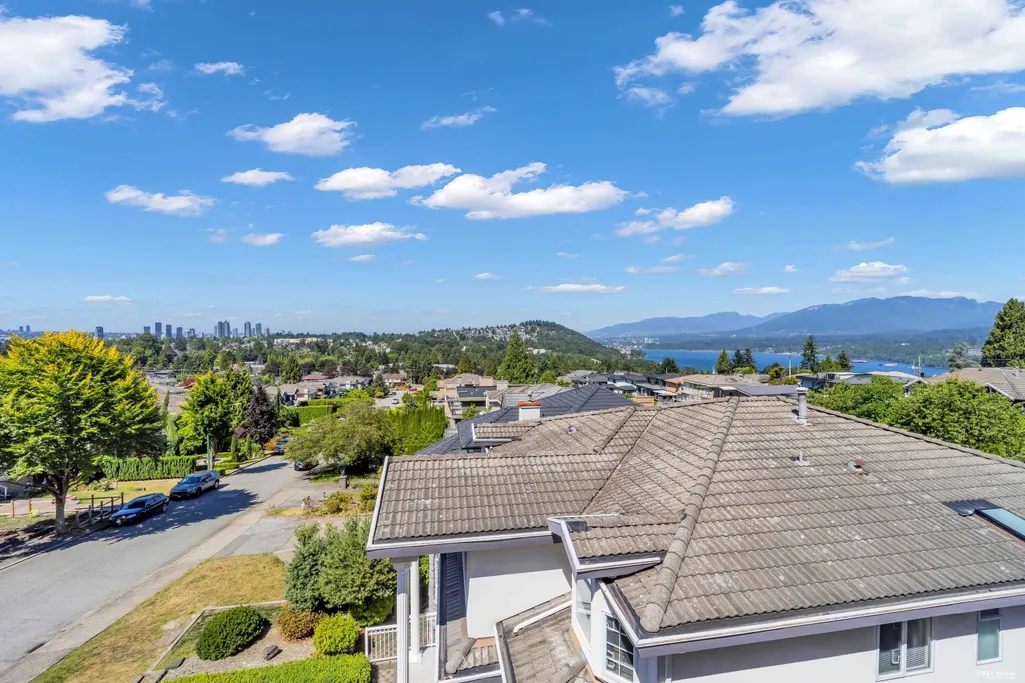
- Views
- New Construction
- Adult 55+
- Lease To Own
- No Strata Fees
- Furnished
- Primary On Main
- Air Conditioning
- Seller Finance
- Green
- Fixer Upper
- Horse
- Golf
- Fireplace
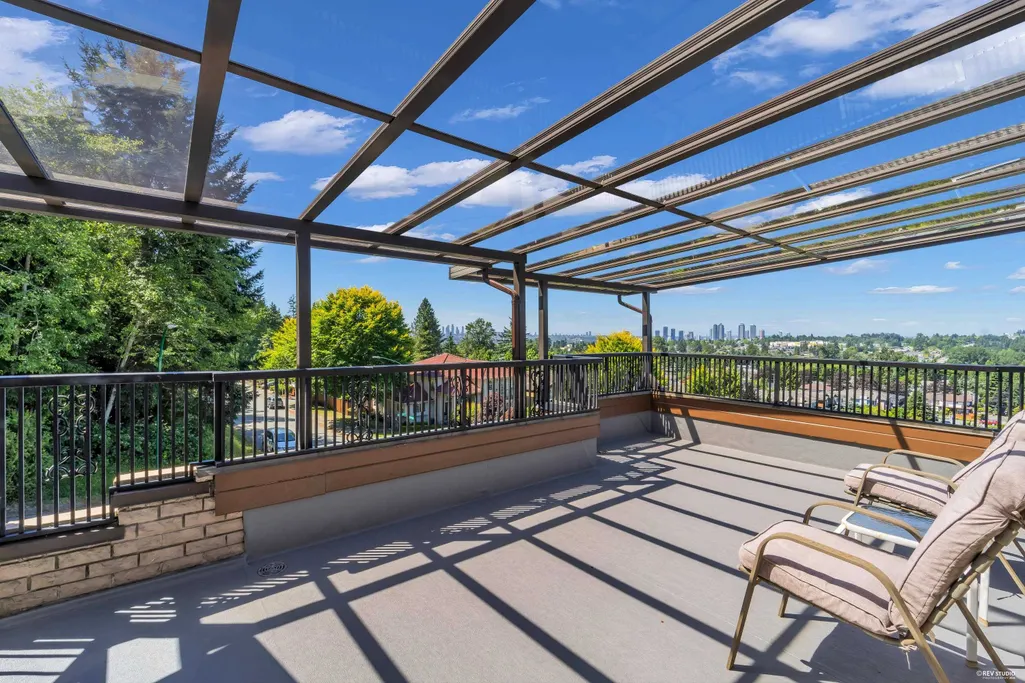
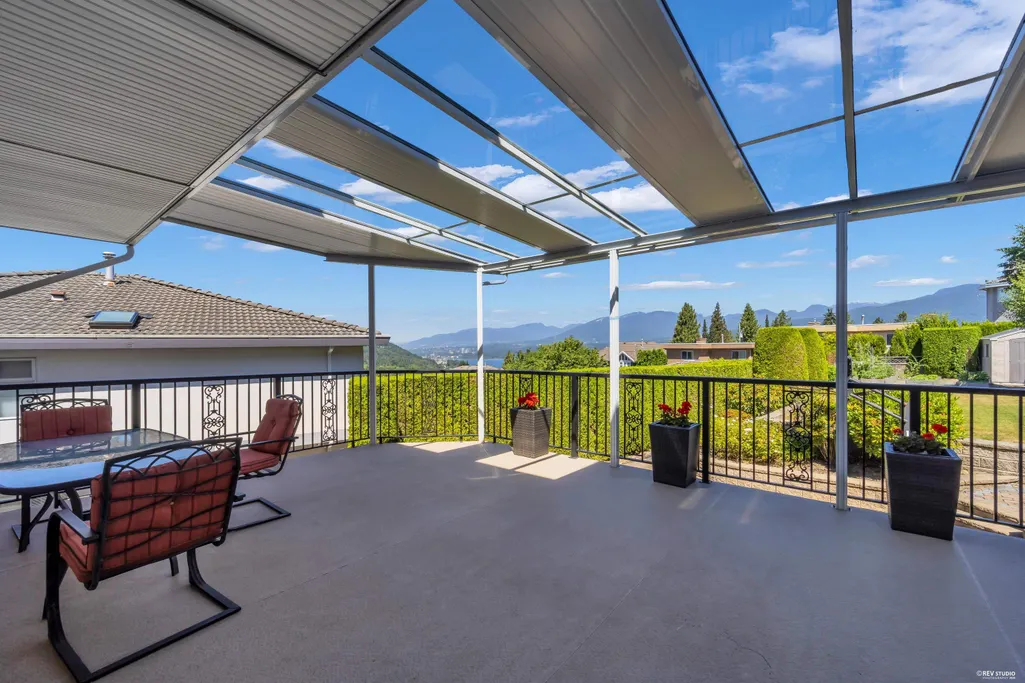
- Deck
- Garage
- Basement
- Pool
Property vs Single Family Average in V5A 4S1
In The Neighbourhood
Burnaby
$ 1,599,000
- Type
- Single Family
- Size
- 2,080 SqFt
- Rooms
- 4 Beds + 1.5 Baths
RE/MAX Crest Realty #R3162426
Burnaby
$ 2,900,000
- Type
- Single Family
- Size
- 4,648 SqFt
- Rooms
- 8 Beds + 5.5 Baths
Interlink Realty #R3160225
Burnaby
$ 3,498,000
- Type
- Single Family
- Size
- 4,211 SqFt
- Rooms
- 4 Beds + 3.5 Baths
Rennie & Associates Realty Ltd. #R3155927
Burnaby
$ 2,498,000
- Type
- Single Family
- Size
- 4,880 SqFt
- Rooms
- 8 Beds + 5.5 Baths
Sutton Group-West Coast Realty #R3151338
Burnaby
$ 5,810,000
- Type
- Single Family
- Size
- 6,048 SqFt
- Rooms
- 4 Beds + 4.5 Baths
RE/MAX City Realty #R3146247
Burnaby
$ 2,758,000
- Type
- Single Family
- Size
- 1,396 SqFt
- Rooms
- 2 Beds + 1 Baths
RE/MAX City Realty #R3146248
Burnaby
$ 1,790,000
- Type
- Single Family
- Size
- 2,337 SqFt
- Rooms
- 4 Beds + 3 Baths
Panda Luxury Homes #R3139466
 Copyright 2026 by Greater Vancouver REALTORS®. All Rights Reserved. NOTE: This representation is based in whole or in part on data generated by the Chilliwack & District Real Estate Board, Fraser Valley Real Estate Board
or Greater Vancouver REALTORS® which assumes no responsibility for its accuracy.
The trademarks REALTOR®, REALTORS®, and the REALTOR® logo are controlled by The Canadian Real Estate Association (CREA) and identify real estate professionals who are members of CREA. The trademarks MLS®, Multiple Listing Service® and the associated logos are owned by CREA and identify the quality of services provided by real estate professionals who are members of CREA. Used under license.
Last Updated: September 14, 2026 8:26 PM UTC
Copyright 2026 by Greater Vancouver REALTORS®. All Rights Reserved. NOTE: This representation is based in whole or in part on data generated by the Chilliwack & District Real Estate Board, Fraser Valley Real Estate Board
or Greater Vancouver REALTORS® which assumes no responsibility for its accuracy.
The trademarks REALTOR®, REALTORS®, and the REALTOR® logo are controlled by The Canadian Real Estate Association (CREA) and identify real estate professionals who are members of CREA. The trademarks MLS®, Multiple Listing Service® and the associated logos are owned by CREA and identify the quality of services provided by real estate professionals who are members of CREA. Used under license.
Last Updated: September 14, 2026 8:26 PM UTC