
Address
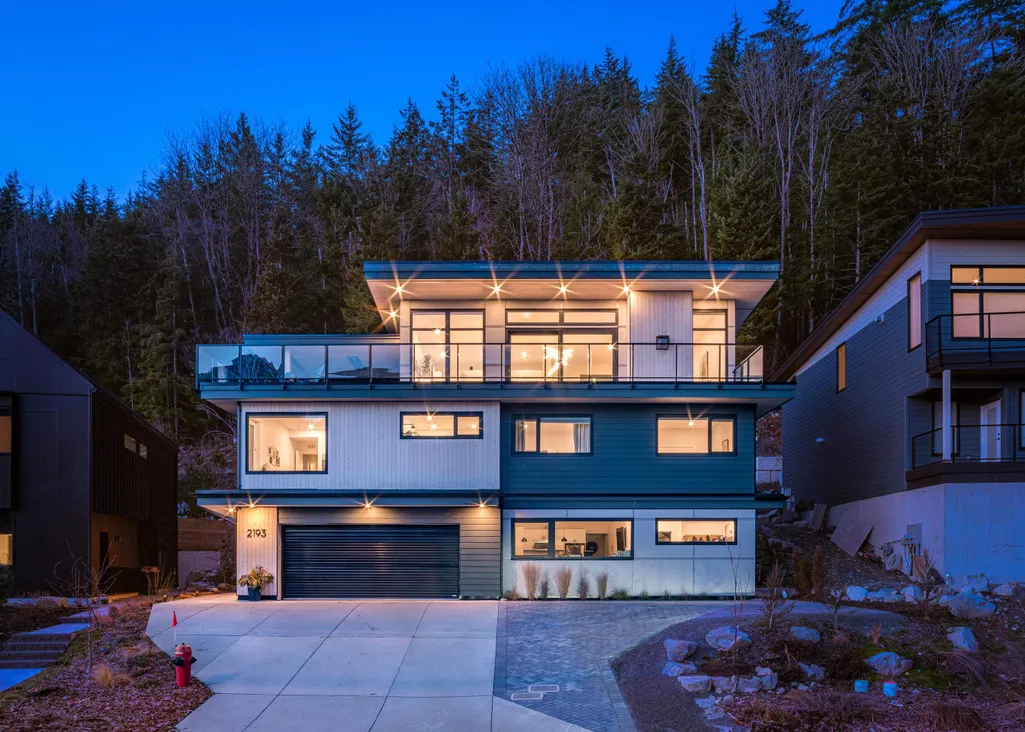
2193 Crumpit Woods Drive, Squamish, BC
Price
$ 2,998,000
Property Attributes
- MLS#R3133761
- TypeSingle Family
- Listing Status Active
- CitySquamish
- AreaSquamish
- NeighbourhoodPlateau
- Postal CodeV8B 0T6
- Style
- Year Built2019
- Taxes$ 10273
- Price$ 2,998,000
- Bedrooms6
- Full Bathrooms4
- Half Bathrooms1
- Sqr Footage3678
- Lot Size0.2 Acres
Data Source:
Greater Vancouver REALTORS®
Property Description
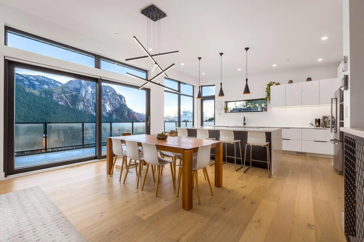
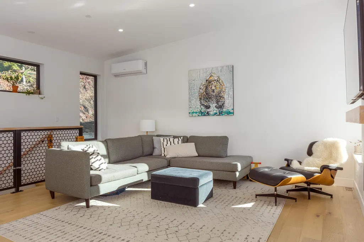
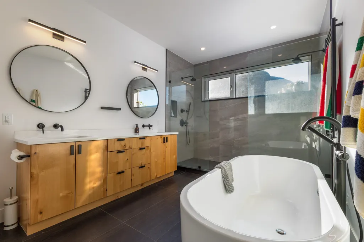
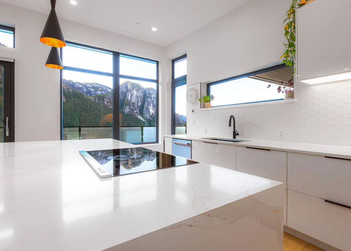
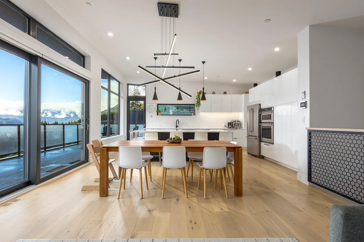
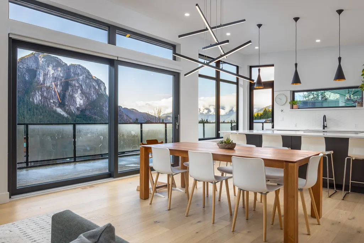
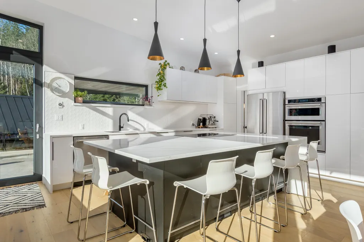
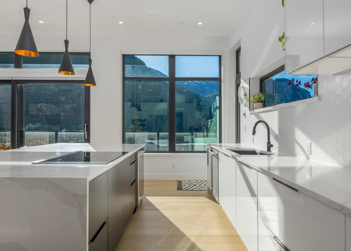
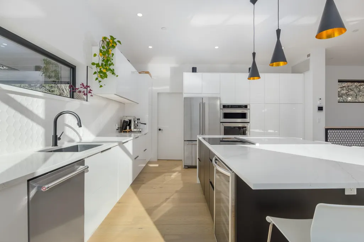
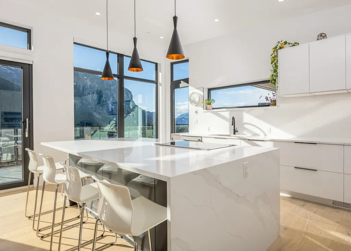
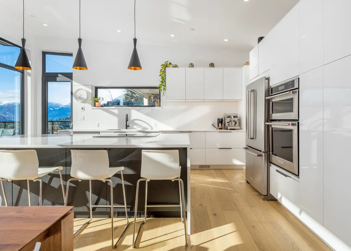
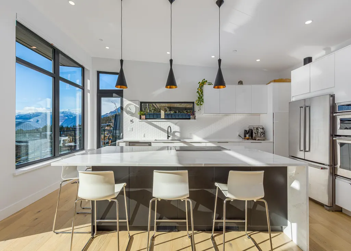
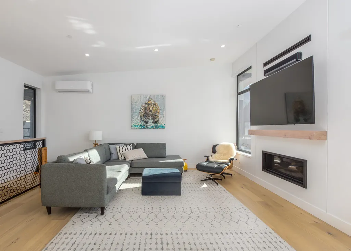
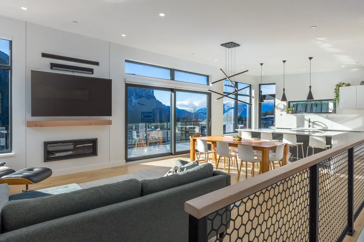
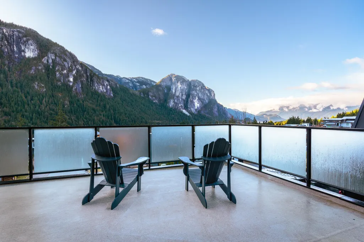
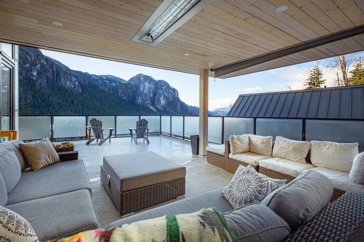
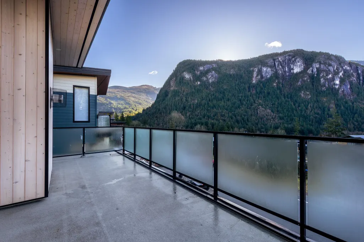
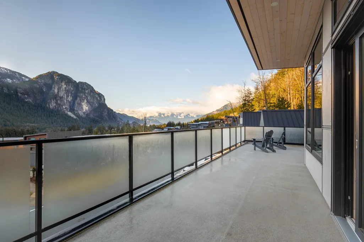
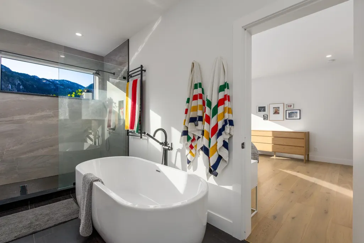
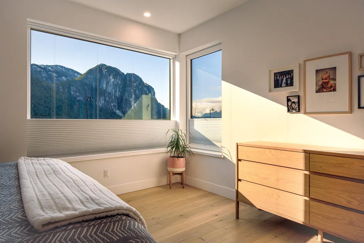
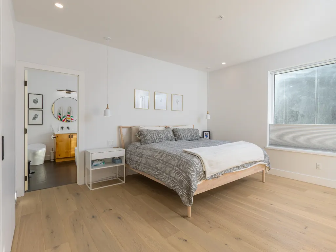
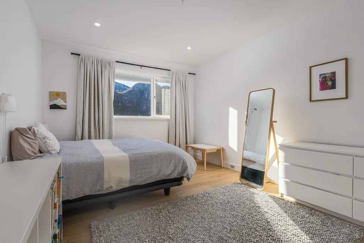
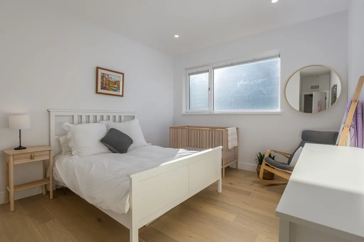
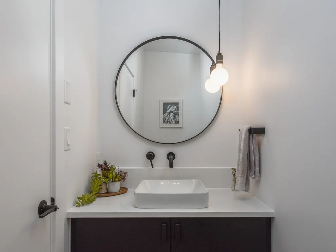
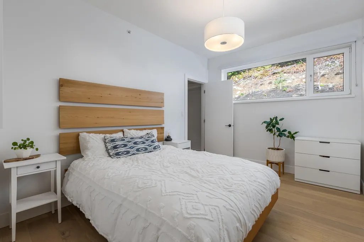
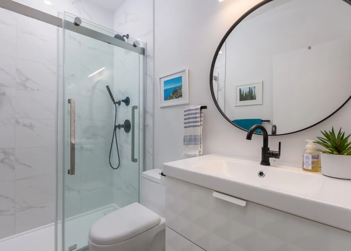
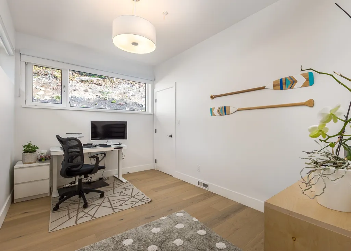
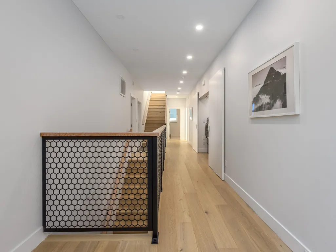
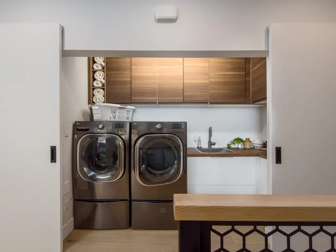
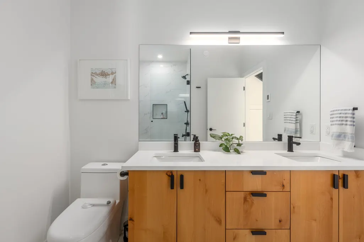
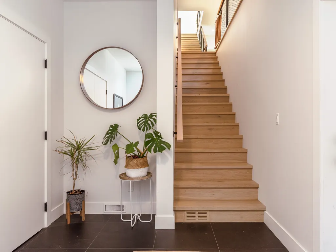
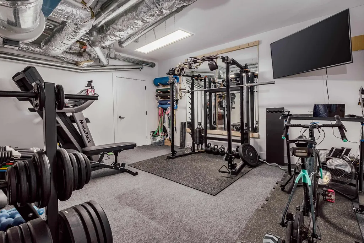
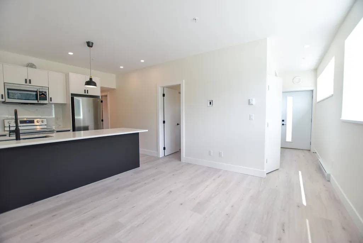
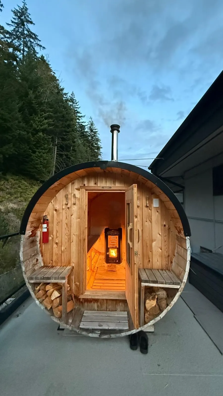
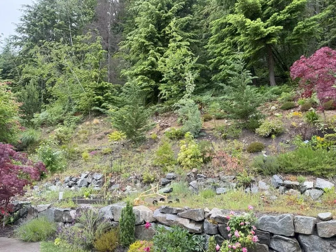
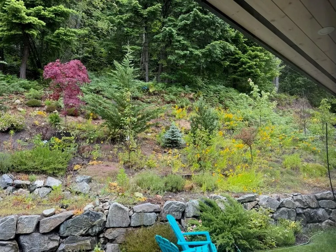
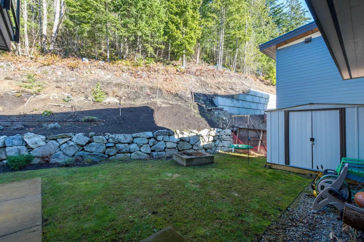
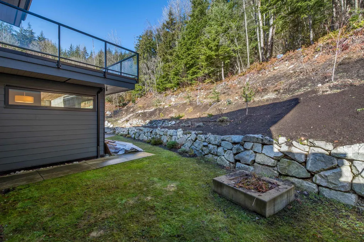
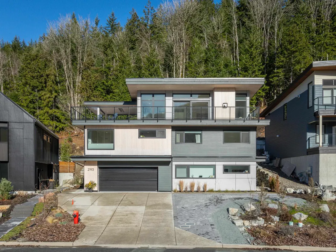
An extraordinary west coast contemporary residence that features stunning panoramic views of The Squamish Chief and Ocean and backs directly onto the forest for the utmost in privacy! The upper floor living space includes oversized windows and an open concept to take advantage of amazing views which flow directly out onto the top floor wrap around deck (over 1,000 sq ft). Highlights include white oak hardwood floors, custom cabinets, Caesar stone counter tops, 5 bedrooms in the main house (2 of which can be locked off for a legal air bnb with separate entrance), gym/theater room and an income suite below. EV ready, energy efficient and climate controlled. Your won't want to miss this opportunity , call for your private viewing!
General Features
| Heating | Forced Air,Heat Pump |
|---|---|
| Cooling | Central Air,Air Conditioning |
| Appliances | Washer/Dryer,Dishwasher,Refrigerator,Stove |
| Garage Spaces | 2 |
| Year Built | 2019 |
| Stories Count | 3 |
| Levels | Three Or More |
| Property Subtype | Single Family Residence |
| Tax Year | 2025 |
| Ownership | Freehold NonStrata |
| Property Type | Residential |
| HOA | false |
| Garage Y/N | true |
| Full Baths | 4 |
| Status | Active |
| City | Squamish |
| MLS Area | Squamish |
| Lot Size Units | Square Feet |
| Lot Size Square Feet | 8525 |
| Carport Y/N | false |
| Land Lease Y/N | false |
| Tax Annual Amount | 10273.02 |
| MLS Area Minor | Plateau |
| Structure Type | Residential Detached |
| Standard Status | Active |
Interior Features
| Interior Amenities | Guest Suite |
|---|---|
| Basement | Full |
| Total Fireplaces | 1 |
| Fireplace Features | Gas |
| Air Conditioning Y/N | true |
| Heating Y/N | true |
| Fireplace Y/N | true |
| Half Baths | 1 |
| Total Bedrooms | 6 |
| Total Baths | 5 |
Exterior Features
| Parking Features | Garage Double,Front Access,Concrete,Paver Block |
|---|---|
| Lot Features | Greenbelt,Private,Recreation Nearby |
| Total Parking | 5 |
| Lot Size Area | 8525 |
| Building Area Total | 3678 |
| Lot Dimensions | 60.3 x |
| Lot Size Acres | 0.2 |
| Road Surface Type | Paved |
| Frontage Length | 60.3 |
| Waterfront Y/N | false |
Amenities
- Views
- New Construction
- Adult 55+
- Lease To Own
- No Strata Fees
- Furnished
- Primary On Main
- Air Conditioning
- Seller Finance
- Green
- Fixer Upper
- Horse
- Golf
- Fireplace
- Deck
- Garage
- Basement
- Pool
Property vs Single Family Average in V8B 0T6
In The Neighbourhood
Squamish
$ 5,548,000
- Type
- Single Family
- Size
- 4,137 SqFt
- Rooms
- 4 Beds + 3.5 Baths
Angell Hasman & Associates Realty Ltd. #R3150369
Squamish
$ 2,399,000
- Type
- Single Family
- Size
- 2,812 SqFt
- Rooms
- 4 Beds + 3.5 Baths
Rennie & Associates Realty Ltd. #R3148191
Squamish
$ 2,649,000
- Type
- Single Family
- Size
- 3,809 SqFt
- Rooms
- 6 Beds + 4.5 Baths
1NE Collective Realty Inc. #R3132786
 Copyright 2026 by Greater Vancouver REALTORS®. All Rights Reserved. NOTE: This representation is based in whole or in part on data generated by the Chilliwack & District Real Estate Board, Fraser Valley Real Estate Board
or Greater Vancouver REALTORS® which assumes no responsibility for its accuracy.
The trademarks REALTOR®, REALTORS®, and the REALTOR® logo are controlled by The Canadian Real Estate Association (CREA) and identify real estate professionals who are members of CREA. The trademarks MLS®, Multiple Listing Service® and the associated logos are owned by CREA and identify the quality of services provided by real estate professionals who are members of CREA. Used under license.
Last Updated: September 14, 2026 8:26 PM UTC
Copyright 2026 by Greater Vancouver REALTORS®. All Rights Reserved. NOTE: This representation is based in whole or in part on data generated by the Chilliwack & District Real Estate Board, Fraser Valley Real Estate Board
or Greater Vancouver REALTORS® which assumes no responsibility for its accuracy.
The trademarks REALTOR®, REALTORS®, and the REALTOR® logo are controlled by The Canadian Real Estate Association (CREA) and identify real estate professionals who are members of CREA. The trademarks MLS®, Multiple Listing Service® and the associated logos are owned by CREA and identify the quality of services provided by real estate professionals who are members of CREA. Used under license.
Last Updated: September 14, 2026 8:26 PM UTC