
Address
817 Younette Drive, West Vancouver, BC
Price
$ 6,198,000
Property Attributes
- MLS#R3110953
- TypeSingle Family
- Listing Status Active
- CityWest Vancouver
- AreaWest Vancouver
- NeighbourhoodSentinel Hill
- Postal CodeV7T 1T1
- Style
- Year Built2022
- Taxes$ 25429
- Price$ 6,198,000
- Bedrooms6
- Full Bathrooms6
- Half Bathrooms2
- Sqr Footage6084
- Lot Size0.35 Acres
Data Source:
Greater Vancouver REALTORS®
Property Description
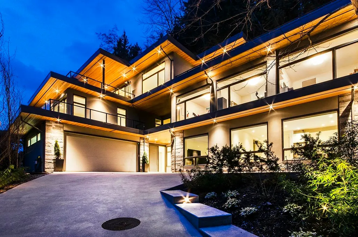
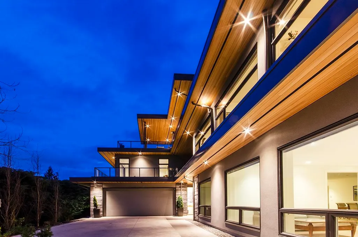
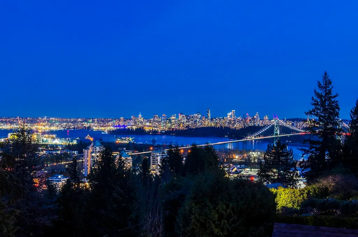
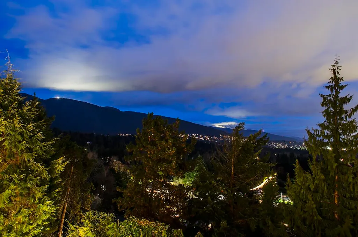
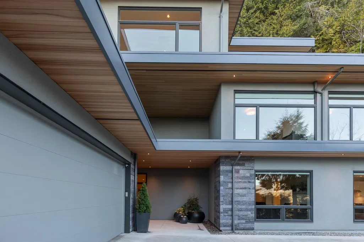
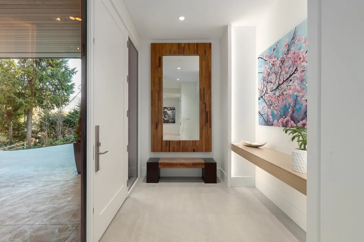
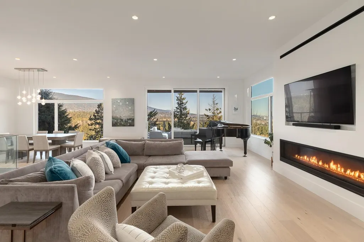
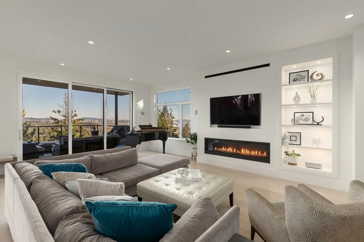
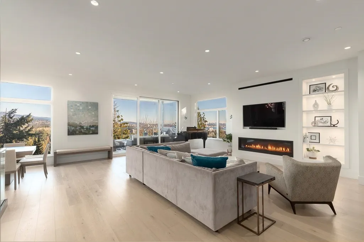
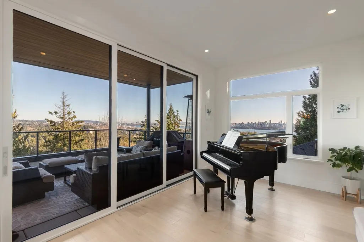
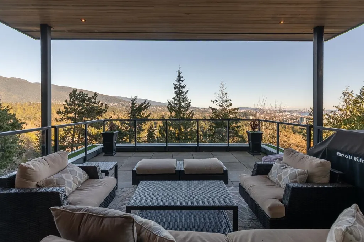
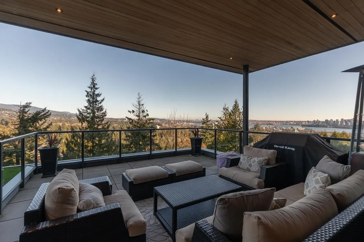
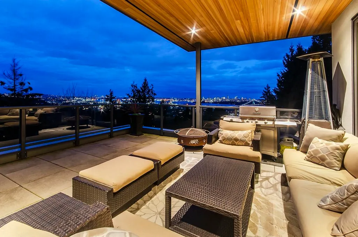
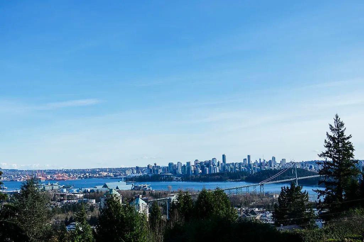
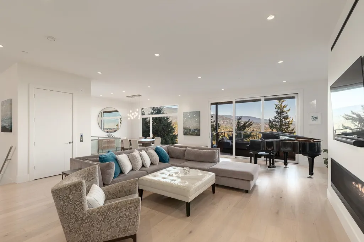
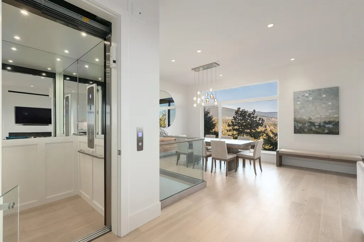
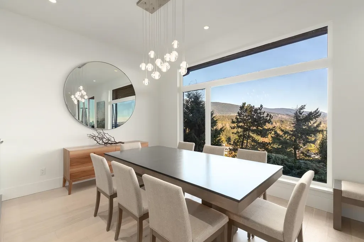
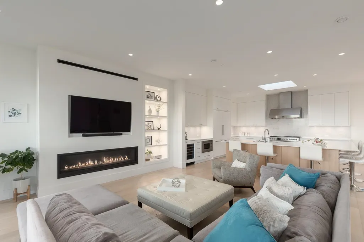
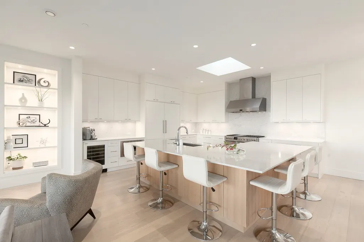
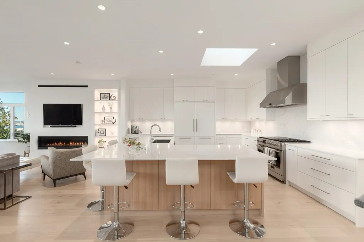
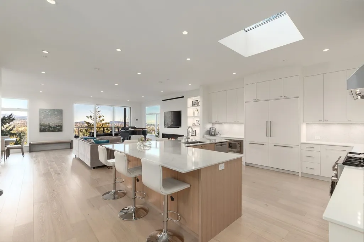
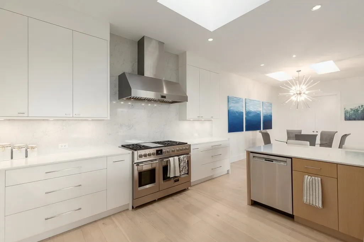
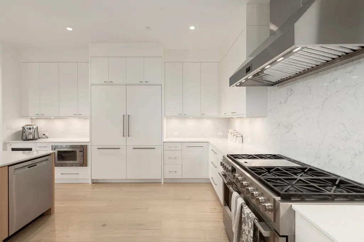
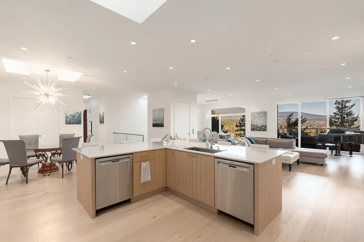
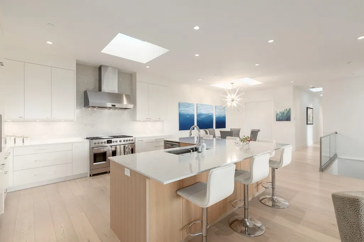
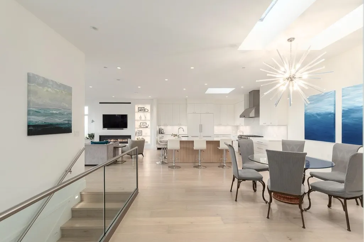
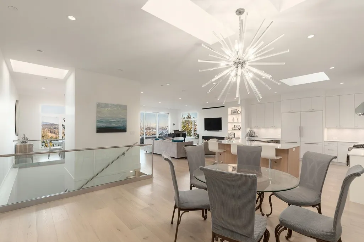
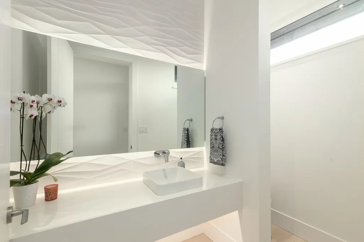
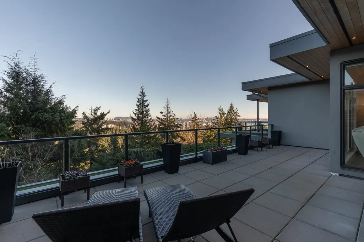
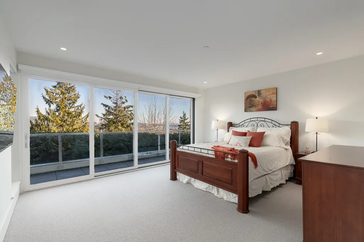
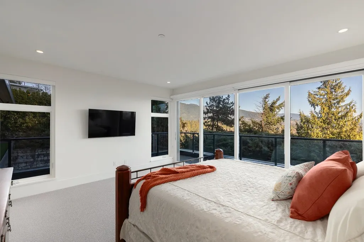
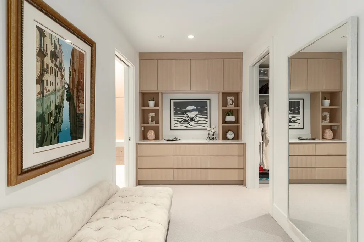
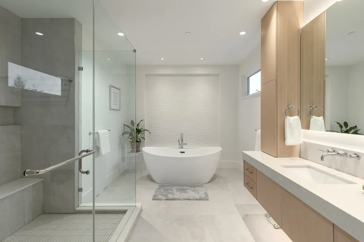
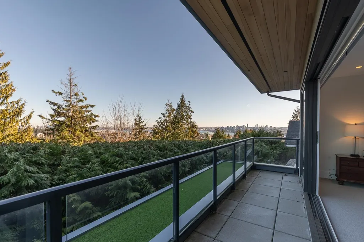
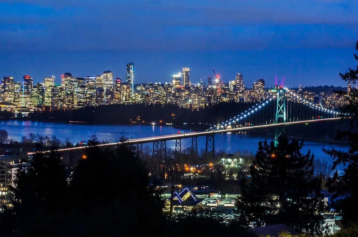
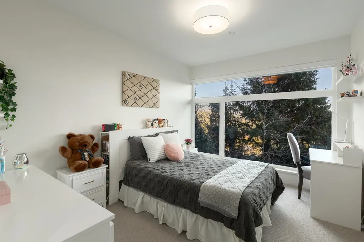
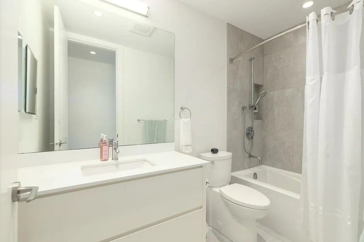
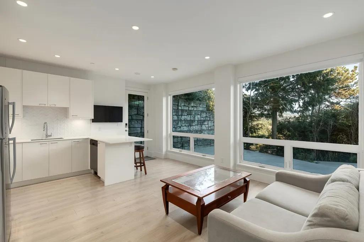
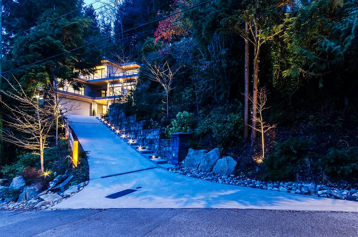
Spectacular West Coast contemporary residence in the most desirable part of Sentinel Hill w/ breathtaking 180° panoramic views of the ocean, city skyline, Lions Gate Bridge & mountains. Custom built 2022 for the owner’s own family with exceptional design, craftsmanship & high-end finishes throughout. This luxurious home offers 6,000+ sq ft of elegant living on 3 levels. Vaulted ceilings and expansive floor-to-ceiling windows create seamless indoor/outdoor flow while capturing stunning views from all main rooms. The open concept living, dining and gourmet kitchen w/ top-of-the-line European appliances is perfect for entertaining. Featuring 6 bedrooms w/ ensuites, 2 powder rooms, a private elevator serving all levels, and a self-contained 1 bedroom in-law or nanny suite w/ separate entrance.
General Features
| Heating | Hot Water,Natural Gas,Radiant |
|---|---|
| Cooling | Central Air,Air Conditioning |
| Appliances | Washer/Dryer,Dishwasher,Refrigerator,Stove |
| Garage Spaces | 2 |
| Security Features | Prewired |
| Year Built | 2022 |
| Stories Count | 3 |
| Levels | Three Or More |
| Property Subtype | Single Family Residence |
| Tax Year | 2024 |
| Ownership | Freehold NonStrata |
| Community Features | Shopping Nearby |
| Property Type | Residential |
| HOA | false |
| Garage Y/N | true |
| Full Baths | 6 |
| Status | Active |
| City | West Vancouver |
| MLS Area | West Vancouver |
| Lot Size Units | Square Feet |
| Lot Size Square Feet | 15201 |
| Carport Y/N | false |
| Land Lease Y/N | false |
| Tax Annual Amount | 25429.86 |
| MLS Area Minor | Sentinel Hill |
| Structure Type | Residential Detached |
| Standard Status | Active |
| Virtual Tour | https://youtu.be/02n-7qbWfq8 |
Interior Features
| Interior Amenities | Elevator |
|---|---|
| Basement | None |
| Total Fireplaces | 1 |
| Fireplace Features | Insert,Gas |
| Air Conditioning Y/N | true |
| Heating Y/N | true |
| Window Features | Window Coverings |
| Fireplace Y/N | true |
| Half Baths | 2 |
| Laundry Features | In Unit |
| Total Bedrooms | 6 |
| Total Baths | 8 |
Exterior Features
| Exterior Amenities | Balcony |
|---|---|
| Parking Features | Garage Double,Front Access,Concrete,Garage Door Opener |
| Lot Features | Central Location,Near Golf Course,Marina Nearby,Recreation Nearby,Ski Hill Nearby |
| Total Parking | 4 |
| Lot Size Area | 15201 |
| Building Area Total | 6084 |
| Lot Dimensions | 154 x 154 |
| Lot Size Acres | 0.35 |
| Frontage Length | 154 |
| Waterfront Y/N | false |
| Other Equipment | Heat Recov. Vent. |
Amenities
- Views
- New Construction
- Adult 55+
- Lease To Own
- No Strata Fees
- Furnished
- Primary On Main
- Air Conditioning
- Seller Finance
- Green
- Fixer Upper
- Horse
- Golf
- Fireplace
- Deck
- Garage
- Basement
- Pool
Property vs Single Family Average in V7T 1T1
In The Neighbourhood
West Vancouver
$ 3,980,000
- Type
- Single Family
- Size
- 5,017 SqFt
- Rooms
- 5 Beds + 5 Baths
Sutton Group-West Coast Realty #R3163305
West Vancouver
$ 2,398,000
- Type
- Single Family
- Size
- 2,432 SqFt
- Rooms
- 4 Beds + 3 Baths
Sutton Group-West Coast Realty #R3156869
West Vancouver
$ 2,798,000
- Type
- Single Family
- Size
- 2,307 SqFt
- Rooms
- 3 Beds + 2 Baths
RE/MAX Select Properties #R3157046
West Vancouver
$ 2,589,000
- Type
- Single Family
- Size
- 2,869 SqFt
- Rooms
- 4 Beds + 2.5 Baths
RE/MAX Masters Realty #R3155331
West Vancouver
$ 2,490,000
- Type
- Single Family
- Size
- 1,977 SqFt
- Rooms
- 3 Beds + 2 Baths
Behroyan & Associates Real Estate Services #R3155516
West Vancouver
$ 5,148,000
- Type
- Single Family
- Size
- 3,494 SqFt
- Rooms
- 5 Beds + 5 Baths
Angell, Hasman & Associates Realty Ltd. #R3150470
West Vancouver
$ 3,295,000
- Type
- Single Family
- Size
- 3,777 SqFt
- Rooms
- 5 Beds + 4 Baths
Royal Pacific Lions Gate Realty Ltd. #R3148301
West Vancouver
$ 2,550,000
- Type
- Single Family
- Size
- 2,920 SqFt
- Rooms
- 4 Beds + 2.5 Baths
Oakwyn Realty Ltd. #R3135432
West Vancouver
$ 2,880,000
- Type
- Single Family
- Size
- 2,206 SqFt
- Rooms
- 4 Beds + 3.5 Baths
RA Realty Alliance Inc. #R3130894
West Vancouver
$ 1,875,000
- Type
- Single Family
- Size
- 2,535 SqFt
- Rooms
- 5 Beds + 3 Baths
Royal LePage Sussex #R3129227
West Vancouver
$ 3,890,000
- Type
- Single Family
- Size
- 4,108 SqFt
- Rooms
- 5 Beds + 3.5 Baths
Mizar Marketing Ltd. #R3124673
 Copyright 2026 by Greater Vancouver REALTORS®. All Rights Reserved. NOTE: This representation is based in whole or in part on data generated by the Chilliwack & District Real Estate Board, Fraser Valley Real Estate Board
or Greater Vancouver REALTORS® which assumes no responsibility for its accuracy.
The trademarks REALTOR®, REALTORS®, and the REALTOR® logo are controlled by The Canadian Real Estate Association (CREA) and identify real estate professionals who are members of CREA. The trademarks MLS®, Multiple Listing Service® and the associated logos are owned by CREA and identify the quality of services provided by real estate professionals who are members of CREA. Used under license.
Last Updated: September 13, 2026 5:50 PM UTC
Copyright 2026 by Greater Vancouver REALTORS®. All Rights Reserved. NOTE: This representation is based in whole or in part on data generated by the Chilliwack & District Real Estate Board, Fraser Valley Real Estate Board
or Greater Vancouver REALTORS® which assumes no responsibility for its accuracy.
The trademarks REALTOR®, REALTORS®, and the REALTOR® logo are controlled by The Canadian Real Estate Association (CREA) and identify real estate professionals who are members of CREA. The trademarks MLS®, Multiple Listing Service® and the associated logos are owned by CREA and identify the quality of services provided by real estate professionals who are members of CREA. Used under license.
Last Updated: September 13, 2026 5:50 PM UTC